Categories
Quality control

End of line AI visual inspection for heavy vehicles: ensuring cockpit switch, fitment, and alignment accuracy with AI

In heavy vehicle manufacturing, the final stage of production is critical. At the end of line, any oversight in switch placement, alignment, or cockpit component fitment can lead to operational issues, returns, or post-delivery corrections. Manual inspection methods are often inconsistent and time consuming, especially under high-throughput conditions.

Why End of Line Inspection Matters

Heavy vehicles, including trucks, buses, and off-road machinery, require precise placement of control panels, switches, and dashboard elements. Errors in layout or component presence can affect usability, compromise safety, and lead to compliance failures. Using AI for visual inspection supports consistent and repeatable validation before shipment.

Challenges in Manual End of Line Checks

  • Variation in judgement across teams and shifts

  • Limited time for thorough inspection during peak output

  • Difficulty detecting misalignment or missing components

  • No record of inspection output or traceability for quality audits

How AI Supports End of Line Visual Inspection
Through camera systems and trained visual models, Scanflow validates component layout by comparing live images against reference configurations. It identifies:

  • Incorrect switch positions

  • Missing or misaligned dashboard parts

  • Label placement errors

  • Layout non-conformities during assembly

Benefits of Using AI in End of Line Inspection

  • Ensures uniform inspection across all units

  • Reduces manual effort and inspection variability

  • Captures visual records for compliance

  • Integrates with MES and quality tracking systems

  • Helps prevent downstream service costs and warranty claims

Industry Application Example
A commercial vehicle OEM implemented Scanflow for final cockpit inspection. It validated switch layouts, label consistency, and placement accuracy without interrupting production. As a result, inspection coverage increased and rework incidents dropped over the next quarter.

Conclusion
End of line cockpit inspection is a critical quality control step. With AI visual inspection, manufacturers can detect layout and alignment errors early, maintain traceability, and ensure every heavy vehicle meets its delivery standards before it leaves the plant.

Looking to improve accuracy and consistency in your end of line visual inspections?

Learn how Scanflow helps detect misalignments, missing components, and layout errors before vehicles leave the line.

Request a Demo

Categories
Quality control

Identifying Coil Spring Damage: AI-Driven Detection for Cracks, Holes, and Dents

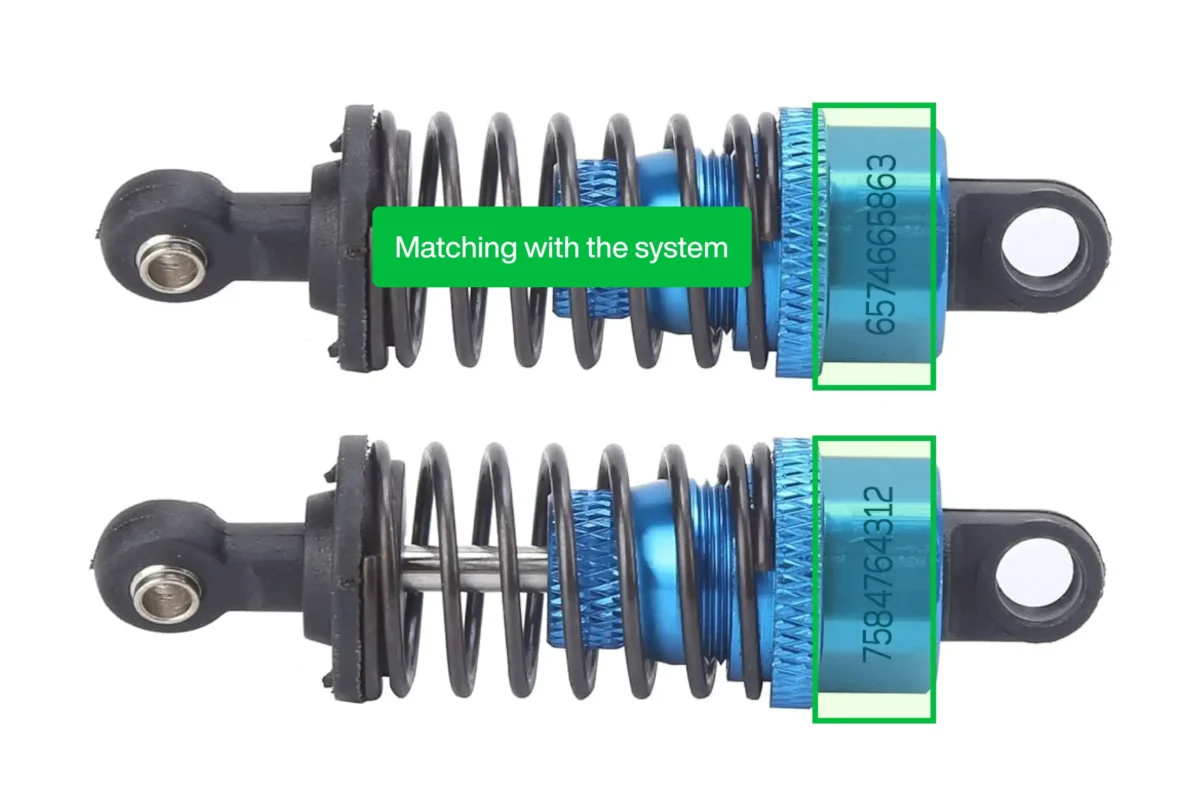
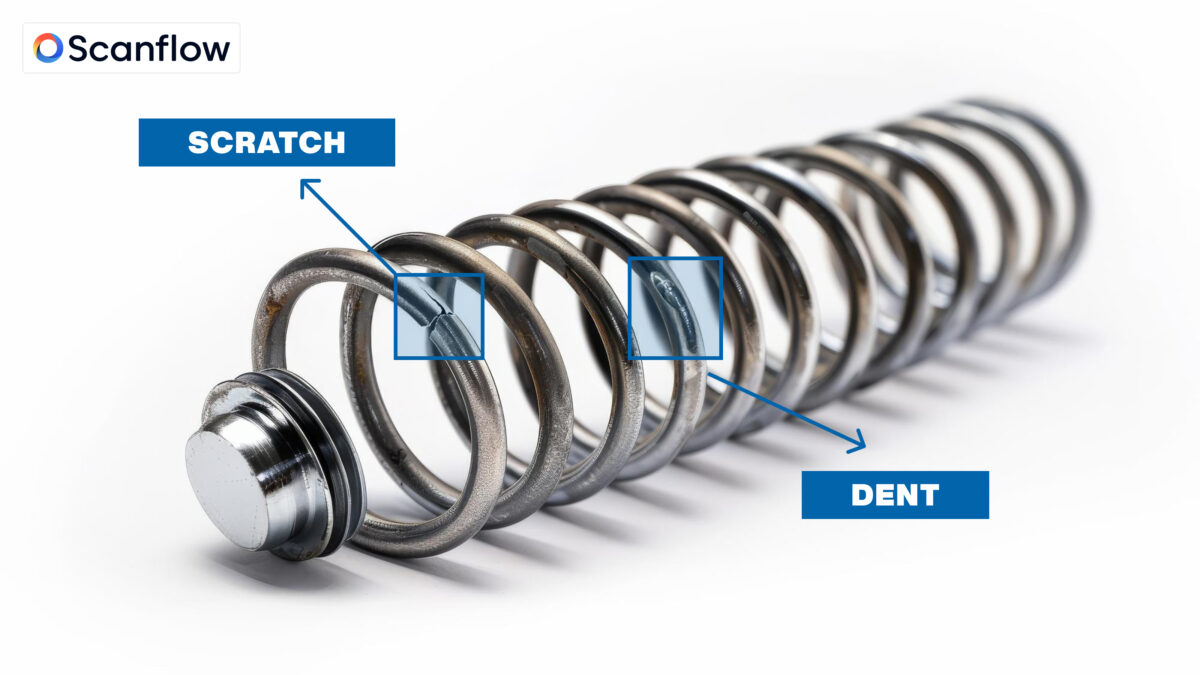
Coil springs are vital components in automotive and industrial machinery, ensuring stability and smooth operation. However, their constant exposure to stress, environmental factors, and wear can lead to cracks, holes, and dents that compromise performance and safety. Early detection is crucial, and with AI based technology, the process has become more efficient and reliable than ever. 

Why Coil Spring Damage is a Critical Concern? 

Even minor defects in coil springs can lead to serious issues such as: 

1. Reduced Performance: Faulty springs affect load handling and vehicle stability. 

2. Increased Risk of Failure: Cracks and holes can worsen over time, leading to sudden breakage. 

3. Costly Repairs: Neglecting small defects often results in expensive replacements or system-wide damage. 

Manual inspections, while necessary, are prone to human error and may fail to detect subtle signs of damage. 

Revolutionizing Detection with AI Automation 

AI-driven coil spring damage detection has transformed how damage is identified, making inspections faster, more accurate, and cost-effective. Here’s how this technology works:

1. High-Precision Imaging: AI captures detailed scans of coil springs, identifying even microscopic defects like hairline cracks or surface irregularities.

2. Automated Analysis: The system analyses patterns and compares them to benchmarks, flagging deviations that indicate potential damage.

3. Comprehensive Reporting: Real-time insights and reports help technicians take immediate action, preventing further deterioration.

4. Seamless Integration: The AI system integrates effortlessly into existing quality control workflows, reducing downtime and operational disruption. 

Key Benefits of AI-Driven Detection 

By automating the detection process, businesses can:

1) Ensure Safety: Proactively address damage to maintain operational safety and stability. 

2) Reduce Costs: Early identification minimizes repair expenses and prevents extensive damage. 

3) Save Time: Automated analysis speeds up inspections, freeing up resources for other tasks. 

4) Enhance Accuracy: Eliminate human error for more reliable results. 

Why Scanflow is the Ideal Solution?

Scanflow leads the charge in AI enhanced coil spring detection. Its advanced imaging and AI capabilities are specifically designed to detect cracks, holes, and dents with unparalleled accuracy. Businesses across industries trust Scanflow for its: 

a) Precision and reliability. 

b) Easy integration into existing systems. 

c) Real-time reporting for actionable insights. 

Conclusion: Embrace the Future of Coil Spring Inspection 

AI-driven technology is reshaping the way coil spring damage is identified, ensuring safety, efficiency, and cost savings. With solutions like Scanflow, businesses can stay ahead of potential issues and maintain the highest standards of quality and performance. 

Take the first step towards automated coil spring inspections.  

Contact us today to learn how Scanflow can revolutionize your detection process! 

Categories
Quality control

The Future of Visual Inspection for Automotive Manufacturing: AI Scanning Solutions in 2024

The automotive industry is undergoing a rapid transformation, driven by technological advancements and increasing consumer demands for high-quality vehicles. To meet these expectations, manufacturers are turning to innovative solutions that enhance efficiency, improve product quality, and reduce costs. One such solution is the integration of artificial intelligence (AI) into visual inspection processes.

AI-powered scanning solutions have emerged as a game-changer for automotive manufacturing. These systems leverage advanced algorithms and computer vision techniques to automate visual inspection tasks, such as detecting defects, verifying dimensions, and assessing surface quality. By replacing traditional manual inspection methods, AI scanning solutions offer several key benefits:

  • Enhanced accuracy: AI algorithms can detect defects that human inspectors may miss, ensuring higher product quality.
  • Increased efficiency: Automated inspection reduces the time required to inspect each vehicle, improving productivity and throughput.
  • Reduced costs: AI scanning solutions can lower operational costs by eliminating the need for manual labor and reducing scrap rates.
  • Improved consistency: AI systems provide consistent inspection results, reducing variability and improving overall quality.

When selecting an AI scanning solution for your automotive manufacturing business, consider the following factors:

  • Inspection requirements: Identify the specific visual inspection tasks you need to automate.
  • Integration capabilities: Ensure that the solution can be seamlessly integrated into your existing production processes.
  • Scalability: Choose a solution that can grow with your business and accommodate future expansion.
  • Cost-effectiveness: Evaluate the total cost of ownership, including hardware, software, and maintenance.

By carefully considering these factors, you can select an AI scanning solution that delivers the best value for your business.

Scanflow is a leading provider of AI-powered scanning solutions for the automotive industry. Their innovative technology enables manufacturers to automate various visual inspection tasks, including:

  • Component inspection: Verifying the quality of components such as headlights, taillights, and interior trim.
  • Assembly line inspection: Monitoring the assembly process to ensure that vehicles are built correctly.
  • Final inspection: Assessing the overall quality of completed vehicles before they leave the factory.

Scanflow’s solutions are designed to meet the specific needs of automotive manufacturers, offering high accuracy, speed, and reliability. Their technology is also adaptable to different inspection scenarios, making it suitable for a wide range of applications.

AI Visual Inspection Solutions

AI scanning solutions are playing a crucial role in transforming the automotive manufacturing industry. By automating visual inspection tasks, these solutions enhance quality, improve efficiency, and reduce costs. Scanflow’s innovative technology offers a reliable and effective solution for manufacturers seeking to optimize their production processes. As AI continues to advance, we can expect to see even more sophisticated and powerful scanning solutions emerging in the years to come.

Categories
Quality control

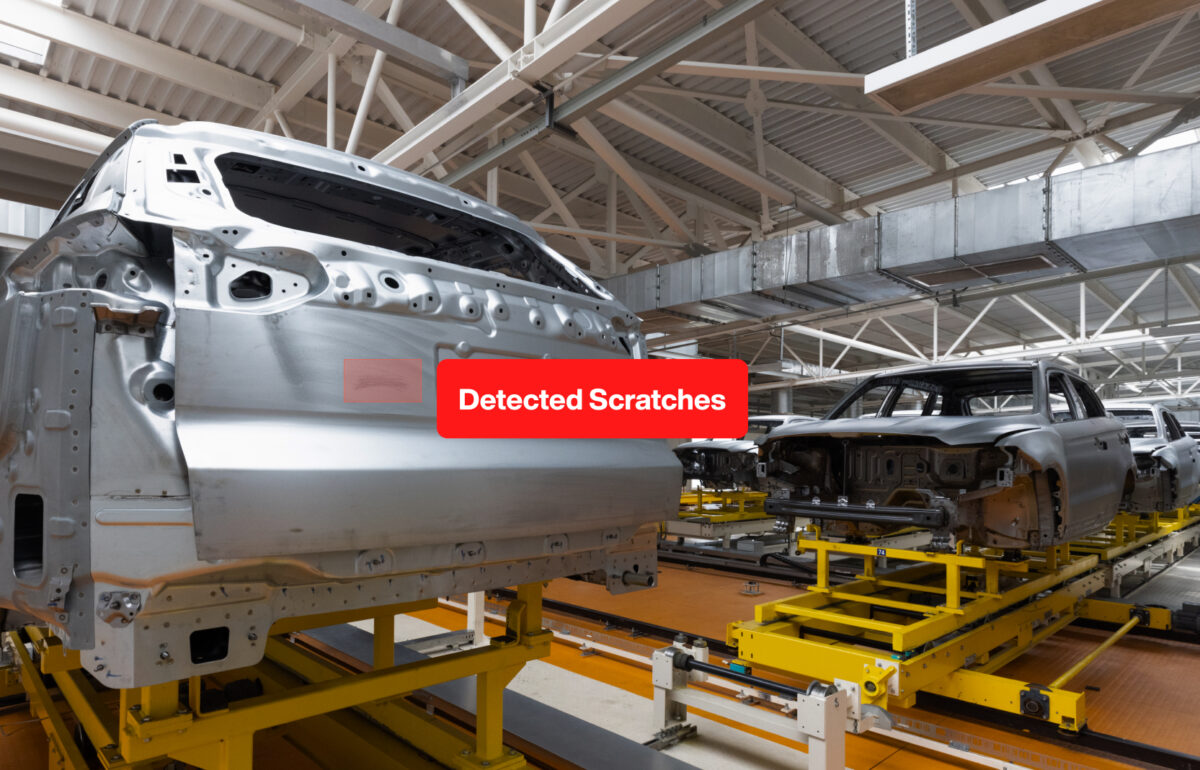
Building an Advanced Scratch Detection System with YOLOv8x-seg

In today’s fast-paced manufacturing environment, quality control is paramount. Ensuring that products, especially in the automotive industry, meet high standards requires cutting-edge technology. Our recent project focused on developing an advanced inspection system for scratch detection, leveraging state-of-the-art machine learning models and computer vision techniques. This blog delves into the technical details of our project, covering data collection, preprocessing, model training, deployment, and real-time inference.

The goal of our project was to create an inspection system capable of detecting scratches on automobile surfaces. We aimed for a system that not only identifies the presence of these defects but also precisely segments the affected regions. To achieve this, we utilized the YOLOv8x-seg model, a top-tier model in object detection and segmentation, developed using the Ultralytics framework.

The foundation of any successful machine learning project is a robust dataset. We collected a comprehensive dataset comprising images of automobile surfaces, annotated with scratch locations. The data collection process involved:

  • Image Acquisition: High-resolution images were captured using an IP bullet camera setup in a controlled environment.
  • Annotation: Each image was meticulously annotated to mark the bounding boxes and segment the areas affected by scratches.

To enhance the robustness of our model, we applied several data augmentation techniques. These included:

  • Random Cropping: To simulate different viewpoints and scales.
  • Rotation and Flipping: To make the model invariant to orientation changes.
  • Color Jittering: To account for varying lighting conditions.
  • Noise Addition: To simulate different types of camera noise and imperfections.

Data preprocessing involved several steps to prepare the images for model training:

  • Normalization: Scaling pixel values to a range suitable for the model.
  • Resizing: Adjusting image dimensions to fit the input size required by YOLOv8x-seg.
  • Label Encoding: Converting annotations into a format compatible with the training framework.

We chose the YOLOv8x-seg model due to its superior performance in both object detection and segmentation tasks. This model was trained using the Ultralytics framework, which provides a user-friendly interface and powerful tools for model development. Our training setup included:

  • Hardware: NVIDIA RTX 4090 GPU for accelerated training, supported by an Intel i7 processor.
  • Framework: Ultralytics for model implementation, leveraging CUDA for GPU acceleration.
  • Hyperparameters: Carefully tuned parameters like learning rate, batch size, and epochs to optimize model performance.

To ensure the model’s robustness and accuracy, we implemented various computer vision and deep learning techniques available in the Ultralytics framework:

  • Transfer Learning: Starting with a pre-trained YOLOv8x-seg model and fine-tuning it on our dataset.
  • Multi-Scale Training: Training the model on images of varying scales to improve its ability to detect objects at different sizes.
  • Loss Function Optimization: Using advanced loss functions to enhance the model’s capability to segment defects accurately.

Evaluating the model involved several metrics to ensure high accuracy and robustness:

  • Precision and Recall: Measuring the model’s ability to correctly identify defects without false positives.
  • IoU (Intersection over Union): Assessing the overlap between the predicted bounding boxes and the ground truth.
  • Segmentation Accuracy: Evaluating the accuracy of the segmented regions within the bounding boxes.

Our model achieved outstanding performance, with high precision, recall, and IoU scores, demonstrating its reliability in detecting and segmenting scratches.

The trained model was deployed on an on-premises server, connected to an IP bullet camera. This setup allows for real-time inspection of automobiles, with the system capable of:

  • Real-Time Detection: Continuously monitoring the production line and identifying defects as they appear.
  • High Accuracy: Providing reliable detection and segmentation results, ensuring quality control.
  • Robust Performance: Operating effectively under various lighting and environmental conditions.

Our scratch detection system showcases the power of combining state-of-the-art deep learning models with robust data collection and preprocessing techniques. The use of YOLOv8x-seg and the Ultralytics framework enabled us to develop a high-performing, real-time inspection system that meets the stringent demands of the automotive industry. With its deployment, manufacturers can ensure higher quality standards and reduce the risk of defective products reaching customers.

Categories
Quality control

Enhancing Construction Site Safety with Automated PPE Detection Systems

Construction sites are dynamic and potentially hazardous environments where the safety of workers is paramount. Ensuring that all personnel are equipped with necessary personal protective equipment (PPE), such as helmets, vests, and gloves, is critical in preventing accidents and injuries. Traditional methods of monitoring PPE compliance can be labor-intensive and error prone. However, the advent of automated PPE detection technology offers a robust solution. This article explores the application of an automated PPE detection and alert system in construction sites, detailing its functionality, benefits, and impact on safety management.

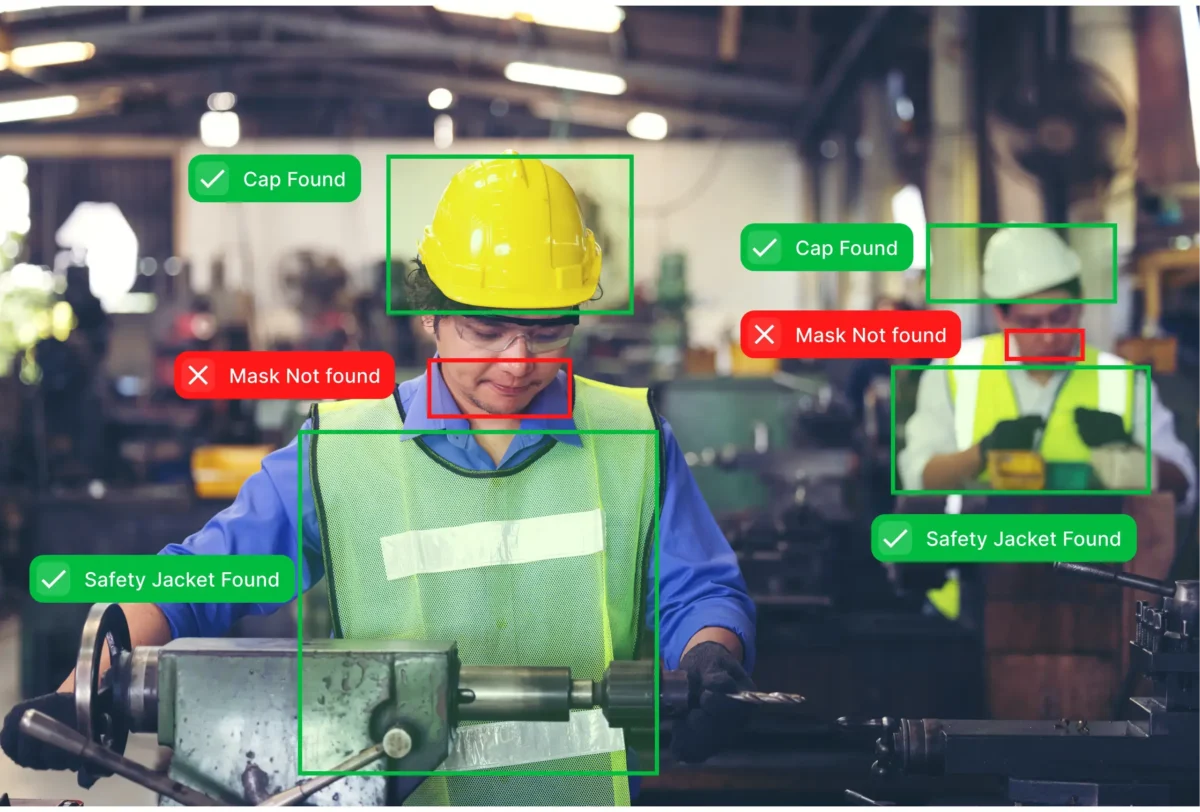
Imagine a busy construction site where dozens of workers are engaged in various tasks, from building scaffolds to operating heavy machinery. Safety is a top priority, but manually monitoring each worker to ensure they are wearing the necessary personal protective equipment (PPE) can be challenging. This is where the automated PPE detection system comes into play, ensuring compliance and enhancing safety through advanced technology. The automated PPE detection system uses advanced computer vision and machine learning algorithms to monitor workers in real-time and ensure compliance with PPE requirements. Here’s how the system operates:

  1. CCTV Monitoring: Early in the morning, the construction site comes alive with construction activity. High-resolution CCTV cameras are strategically installed at key locations such as entry points, work zones, machinery areas, and begin capturing video footage. These cameras are positioned to cover all angles, ensuring that no area is left unmonitored and capture clear and detailed images. These images provide the raw data that the system needs to analyze and detect PPE compliance accurately.
  2. PPE Detection: As workers move about the site, the video feed from the cameras is continuously streamed to a central processing unit. The system uses advanced computer vision algorithms, trained on thousands of images, to identify specific items of PPE, such as helmets, vests, and gloves. For instance, as a group of workers begins to install steel beams, the system scans each individual to confirm they are wearing their helmets, reflective vests, and gloves.
    The computer vision algorithms are designed to recognize the shapes, colors, and textures of the required PPE. By comparing the real-time video feed with its trained dataset, the system can accurately detect whether each worker is wearing the necessary safety gear. This detection happens in real-time, allowing for immediate identification of compliance or non-compliance.
  3. Violation Detection: When the system identifies a worker who is not wearing a helmet and busy with a task, has removed the helmet momentarily. The system immediately flags this as a violation. A marker is placed on the live video feed, highlighting the non-compliant worker. When a worker is detected without the necessary PPE, the system flags this as a violation.
    The system’s ability to detect violations relies on its continuous analysis of the video feed. When it spots a worker without the required PPE, it uses a combination of object recognition and motion tracking to ensure that the violation is accurately identified and recorded. This process ensures that even momentary lapses in PPE use are detected.
  4. Real-Time Alert: As soon as the violation is detected, an audible alert sounds on the consol of the construction site. This alert is designed to be loud enough to be heard. The worker and nearby colleagues hear the alert and immediately recognize that there is a safety issue.
    The real-time alert serves as an immediate call to action. The sound draws attention to the non-compliance, prompting the worker to correct the issue promptly. This instant feedback mechanism ensures that safety violations are addressed on the spot, minimizing the risk of accidents.
  5. Notify the Site Owner: Concurrently, the system sends a notification to the site owner’s through WhatsApp. The message includes critical information about the violation: the time it occurred, the exact location, and a snapshot from the video footage showing the worker without the helmet. The site owner, who may be off-site, receives this information in real-time and can review the incident.
    By sending detailed messages to the site owner, the system ensures that top-level management is always aware of the site’s safety status. This transparency allows for better oversight and ensures that safety protocols are enforced consistently. The snapshot from the video footage provides visual evidence of the violation, making it easier to address and document the issue.
  1. Enhanced Safety: The primary benefit of the automated PPE detection and alert system is the significant enhancement of safety on construction sites. By providing continuous and automated monitoring, the system ensures high levels of PPE compliance among workers. This constant vigilance reduces the likelihood of accidents and injuries, as workers are more likely to adhere to safety protocols when they know they are being monitored. The immediate detection and correction of PPE violations prevent potentially hazardous situations from escalating, thereby creating a safer working environment for everyone involved.
  2. Operational Efficiency: The system greatly improves operational efficiency by automating the monitoring process. Traditional methods of ensuring PPE compliance often require dedicated safety officers to conduct regular inspections and checks, which can be time-consuming and labor-intensive. With the automated system in place, these manual checks are significantly reduced, allowing safety officers to focus on other critical tasks such as safety training, hazard assessment, and emergency preparedness. This shift not only optimizes the use of human resources but also ensures that the site operates smoothly and efficiently.
  3. Immediate Corrective Actions: One of the key advantages of the automated PPE detection system is its ability to facilitate immediate corrective actions. When a PPE violation is detected, the system generates real-time alerts, which can be in the form of audible alarms on-site, push notifications to supervisors’ mobile devices, or visual cues on the live video feed. These instant alerts prompt immediate responses, ensuring that non-compliance is addressed quickly and effectively. This rapid response capability is crucial in mitigating risks and preventing accidents, as it minimizes the time workers are exposed to potential hazards.
  4. Accountability and Transparency: The automated system enhances accountability and transparency within the construction site. Every compliance incident is logged with detailed information, including the time, location, and a snapshot from the video footage. These logs provide a clear record of all safety breaches and the actions taken to address them. This comprehensive documentation is invaluable for safety audits, as it offers concrete evidence of compliance efforts and incident responses. Moreover, the data collected can be analyzed to identify recurring issues and areas for improvement, informing targeted safety training and policy adjustments.
  5. Regulatory Compliance: Adhering to safety regulations is a critical aspect of construction management, and the automated PPE detection system plays a vital role in ensuring regulatory compliance. The system’s detailed logging and reporting capabilities help construction companies maintain accurate records of PPE compliance, which is essential during regulatory inspections and audits. By consistently monitoring and documenting PPE use, the system minimizes the risk of penalties and legal issues associated with non-compliance. Furthermore, the detailed reports generated by the system provide insights that can be used to improve safety practices, ensuring that the site not only meets but exceeds regulatory standards.

AI Visual Inspection Solutions

The automated PPE detection and alert system revolutionizes construction site safety by ensuring real-time monitoring and compliance. It significantly enhances worker protection, boosts operational efficiency, and ensures regulatory adherence. This proactive approach not only safeguards workers but also fosters a culture of accountability and continuous improvement. By integrating advanced technology, construction companies can create safer, more efficient environments, ultimately leading to fewer accidents and higher productivity.

Categories
Quality control

The Rise of Visual Intelligence: Top 5 AI Products to Watch in 2024

The power of visual intelligence (VI) is transforming industries. By leveraging the capabilities of computer vision and deep learning, AI is making machines “see” and understand the visual world like never before. The relentless march of automation is transforming factory floors and industrial environments. While robots have long been a fixture in manufacturing, a new wave of intelligent machines powered by visual intelligence (VI) is poised to revolutionize production.

This capability is leading to the development of AI-powered tools that are streamlining operations, enhancing safety, and improving quality control across diverse industries. From real-time anomaly detection to automated visual inspections, VI is empowering manufacturers to optimize production processes, minimize errors, and ensure worker safety.

AI Scanner - workflow automation for automotive industry

Keeping workers safe and products defect-free is paramount in any industrial setting. Scanflow empowers businesses with a robust AI system that tackles both safety and quality control. Here’s how it works: Scanflow integrates seamlessly with existing security cameras, eliminating the need for additional hardware installation. Its real-time AI core analyzes video feeds, proactively detecting unsafe situations like unauthorized access to hazardous areas or improper use of equipment. Scanflow goes beyond safety by continuously monitoring production lines. Its AI is trained to identify specific defects in your products, allowing for early intervention and reduced waste.

  • Pros: Easy to set up, cost-effective, real-time monitoring and inspections, provides valuable data insights.
  • Cons: Reliant on camera quality and placement, may require customization for highly specialized environments.

Scalable Cloud-based Visual Intelligence Platform

For businesses seeking a comprehensive Visual Intelligence solution, Amazon Rekognition offers a powerful suite of tools. This cloud-based platform provides a wide range of functionalities, including object and scene detection, facial recognition, and image analysis. Rekognition’s strength lies in its scalability, making it suitable for businesses of all sizes. Whether you need to automate visual inspections on a production line or analyze customer behavior in retail stores, Rekognition can be customized to your specific needs.

  • Pros: Highly scalable, vast array of functionalities, integrates with other AWS services.
  • Cons: Can be complex to set up and manage, pricing structure may be unclear for smaller businesses.

Visual Intelligence Toolkit

Developers looking to build custom Visual Intelligence applications can leverage Clarifai’s rich ecosystem of tools and pre-trained models. Clarifai offers a robust API that allows developers to integrate Visual Intelligence functionalities into existing applications. Additionally, Clarifai provides a vast library of pre-trained models that can be fine-tuned for specific tasks, such as identifying medical anomalies in X-rays or classifying objects in autonomous vehicles.

  • Pros: Highly customizable, extensive pre-trained model library, developer-friendly API.
  • Cons: Requires programming expertise, ongoing maintenance for custom models may be needed.

Automated Defect Detection - Scanflow

Omron’s i-AO Series offers a powerful VI solution specifically designed for quality control in manufacturing. This system utilizes high-resolution cameras and deep learning algorithms to perform automated visual inspections. The i-AO Series can be trained to identify a wide range of defects, even on complex or high-speed production lines. This system provides valuable data on defect rates and trends, allowing for continuous improvement in quality control processes.

  • Pros: Highly accurate defect detection, data-driven insights for quality improvement.
  • Cons: Requires huge upfront investment in hardware, may not be suitable for low-volume production runs.

Computer Vision Application

Landing AI is making VI technology accessible to a broader audience. Their Visual Intelligence tools are designed to be user-friendly and require minimal technical expertise. Landing AI offers solutions for various applications, such as visual inspection in manufacturing and automated image and video analysis. Their focus on affordability and ease of use makes Visual Intelligence a viable option for businesses of all sizes, not just large-scale enterprises.

  • Pros: Affordable, user-friendly interface, minimal technical knowledge required.
  • Cons: May have fewer functionalities compared to competitors, may not be suitable for highly complex tasks.

This is just a glimpse into the exciting world of Visual Intelligence AI. As technology continues to evolve, we can expect even more innovative products and solutions that will reshape how we see and interact with the visual world.

Categories
Quality control

Ensuring Gearmotor Reliability: A Look at Advanced Detection Systems

In the realm of industrial manufacturing, ensuring the quality and reliability of components is paramount. Components integral to many mechanical systems must be rigorously validated for defects such as missing handles, bolts, or screws. The challenge lies in detecting these defects efficiently and accurately. This article delves into how advanced machine learning techniques can be leveraged to implement a robust detection and alert system for identifying defective components.

Scanflow for MotorGear Defect Detection is an AI-powered solution tailored for identifying defects in gearmotors within industrial settings. It employs advanced machine learning algorithms and intelligent image processing to streamline the detection process, ensuring high accuracy and efficiency.

Scanflow seamlessly integrates with existing workflows and software infrastructure, supporting a wide range of platforms and development frameworks for easy deployment. Additionally, its offline functionality enables uninterrupted operation, even in areas with limited connectivity, ensuring continuous data capture and enhancing operational efficiency.

By accurately detecting defects in gearmotors, Scanflow helps manufacturers maintain high standards of quality control, reducing manual inspection efforts and minimizing production delays. Furthermore, its data security features, including encryption and offline storage, mitigate safety concerns and prevent unauthorized access, ensuring the integrity and confidentiality of sensitive information related to gearmotor inspection processes.

Our goal is to create an automated system that detects and alerts relevant personnel during the validation process of components exhibiting specific defects. This system aims to enhance accuracy, reduce manual inspection efforts, and ensure only quality-assured components proceed to the next stage of production.

  • Data Collection: The foundation of any machine learning project is data. In collaboration with the client, we will gather a comprehensive dataset comprising high-resolution images of components, both defective and non-defective. This dataset will serve as the cornerstone for training and validating our model. The quality and diversity of this dataset are crucial, as they directly impact the model’s ability to generalize and perform well in real-world scenarios.
  • Image Annotation: To enable our model to recognize defects, we must first annotate the images. Annotation involves labeling regions within the images that correspond to defects like missing handles, bolts, or screws. This process ensures that the model can identify these defects accurately. We will use specialized annotation tools and techniques to mark the defective regions precisely. This step is labor-intensive but essential for training a high-performing model.
  • Dataset Preparation: Post-annotation, the next step is organizing the dataset. Efficient organization is crucial for training the model effectively and evaluating its performance accurately. The dataset will be split into training, validation, and test sets. The training set will be used to teach the model, the validation set will be used to tune the model parameters, and the test set will evaluate the model’s performance in unseen data. We will ensure that each set contains a balanced mix of defective and non-defective component images to prevent any bias.
  • Model Training: For detecting component defects, we have created our own custom-built model. This model has been tailored specifically for our needs and is designed to accurately identify defects in components. By leveraging transfer learning, we can fine-tune a pre-trained model on our custom dataset, ensuring optimal performance. Transfer learning allows us to benefit from the knowledge gained by a model trained on a large, generic dataset, adapting it to our specific task with relatively little data.

The model training was conducted using high-performance hardware to expedite the process. This hardware configuration enabled us to train the model efficiently and effectively. The specifications of the hardware used are as follows:
Processor – Intel i7 14700KF with 28 CPUs @ 3.4 GHz
Memory – 32GB RAM
Graphics Card – NVIDIA RTX 4090

The training process took approximately 38 hours to complete in the specified hardware configuration. Utilizing such robust hardware ensures that the model training is both time-efficient and capable of handling the complexity of the task.

To demonstrate the model’s capabilities, we present images of a Helical Bevel Gear Motor. One image represents a defective motor, and the other represents a non-defective motor. The model’s ability to distinguish between these two scenarios is critical for practical deployment.

In the defective gear motor image, the model identifies missing handles, bolts, or screws by highlighting these areas with bounding boxes. In contrast, the non-defective gear motor image shows no highlighted regions, indicating that the component is free of defects.

With the model trained and validated, the final step is deployment. Integrating the model into the component validation workflow involves several steps:

  • System Integration: The model is integrated with the existing manufacturing software infrastructure. This allows for seamless interaction between the detection system and the production line.
  • Continuous Monitoring: The system continuously monitors components as they pass through the validation stage. High-resolution cameras capture images, which are then processed by the model in real-time.
  • Real-Time Detection: The model analyzes each image, identifying any defects instantly. The system can handle a high throughput of images, ensuring that the validation process does not become a bottleneck in production.
  • Automatic Alert Generation: When a defect is detected, the system generates an automatic alert. This alert is sent to the relevant personnel, such as quality control inspectors or production managers, enabling immediate action to be taken.

This integration not only streamlines the validation process but also significantly reduces the risk of defective gear motors reaching the market. The real-time alert mechanism ensures that defects are addressed promptly, maintaining the overall quality of the components.

AI Visual Inspection Solutions

By adopting this advanced detection system, manufacturers can achieve a new level of precision in component quality control. Combining machine learning and real-time alert mechanisms ensures that only high-quality products proceed through the production line. This approach not only enhances operational efficiency but also maintains the integrity and reliability of components.

By implementing these cutting-edge techniques, manufacturers can ensure rigorous quality control and uphold the highest standards in component production. Integrating machine learning in defect detection represents a significant step forward in industrial manufacturing, promising to improve product quality and reduce operational costs.

In summary, our advanced detection system provides a comprehensive solution to the challenge of identifying defective components in gear motors. By leveraging the power of machine learning and high-performance hardware, we can deliver a robust and efficient system that meets the demands of modern manufacturing.

Categories
Quality control

7 reasons why GPT-4o is the pivotal point in Industry 4.0

The fourth industrial revolution, commonly known as Industry 4.0, has transformed manufacturing by integrating digital technologies, automation, and data-driven processes. In this era of smart factories, artificial intelligence (AI) plays a pivotal role. Enter GPT-4o—the latest innovation from OpenAI. In this article, we explore how GPT-4o is reshaping manufacturing and why it’s a game-changer.

In the context of the manufacturing industry, GPT-4 plays a crucial role in optimizing quality control processes. By analyzing vast amounts of data, GPT-4 can accurately detect defects and predict potential problems. This enables manufacturers to act proactively to improve the reliability of their products.

GPT-4o (“o” for “omni”) is OpenAI’s new flagship model that can reason across audio, vision, and text in real-time. It accepts any combination of text, audio, and image inputs and generates corresponding outputs. For manufacturers, this means faster and more natural human-computer interaction.

GPT-4o responds to audio inputs in as little as 232 milliseconds, with an average of 320 milliseconds—similar to human response time in a conversation. It matches GPT-4 Turbo performance on text in English and code, with significant improvement on text in non-English languages. Additionally, it excels at vision and audio understanding compared to existing models.

Manufacturers can leverage GPT-4o for real-time decision-making, whether it’s analyzing sensor data, providing maintenance recommendations, or assisting operators on the shop floor.

GPT-4o’s ability to process text, audio, and image inputs within the same neural network is a game-changer. Prior to GPT-4o, models like GPT-3.5 and GPT-4 used separate pipelines for audio-to-text transcription and text-to-audio conversion, resulting in information loss.

With GPT-4o, manufacturers can directly observe tone, multiple speakers, background noises, and even output laughter, singing, or express emotion. This multimodal capability enhances communication and understanding in manufacturing scenarios.

GPT-4o can analyze historical data, sensor readings, and maintenance logs to predict equipment failures. By identifying potential issues early, manufacturers can schedule maintenance activities efficiently, reduce downtime, and prevent costly breakdowns.

Additionally, GPT-4o can optimize manufacturing processes by suggesting improvements based on data-driven insights. Whether it’s adjusting production parameters or streamlining supply chains, GPT-4o’s intelligence can drive efficiency.

GPT-4o’s multimodal capabilities allow designers to input text, images, and audio describing their design requirements. The model can generate detailed design suggestions, considering material compatibility, structural integrity, and aesthetics.

GPT-4o can assist in rapid prototyping by simulating different design variations. Engineers can explore trade-offs, evaluate stress distribution, and optimize geometries. Faster iterations lead to quicker product development cycles.

GPT-4o can analyze real-time sensor data from production lines. It detects anomalies, predicts equipment failures, and triggers maintenance alerts. Manufacturers achieve better uptime and reduce unplanned downtime.

GPT-4o can analyze historical data to identify process bottlenecks. It suggests improvements based on patterns and correlations. Manufacturers can implement changes iteratively for ongoing efficiency gains.

GPT-4o can analyze the environmental impact of a product throughout its life cycle. It considers raw material extraction, production, use, and disposal. Manufacturers can make informed decisions to minimize ecological footprints.

AI Visual Inspection Solutions

GPT-4o supports circular economy principles. Models can suggest designs that facilitate recycling and reuse, recommend eco-friendly alternatives & identify opportunities to minimize waste.

In summary, GPT-4o’s real-time interaction, multimodal capabilities, and performance improvements make it a valuable tool for manufacturers in Industry 4.0. By leveraging this AI model, manufacturers can enhance quality control, decision-making, and overall operational efficiency.

Categories
Quality control

Scanflow Drives Gear Shaft Quality Up a Notch for Leading Automotive Manufacturer

A major automotive component supplier faced a critical challenge in maintaining consistent quality for their gear shafts. Their existing inspection process relied heavily on manual visual checks, which were prone to human error and inconsistencies. This resulted in occasional defective parts slipping through, leading to costly rework and potential safety concerns downstream.

Scanflow proposed a solution that combined AI based automation with human expertise. Our Industrial Safety with Visual Inspection system leveraged computer vision (CV) technology to perform real-time quality control (QC) at the edge. This solution comprised two key elements:

  • Hardware Installation: Scanflow installed high-resolution industrial cameras strategically positioned to capture clear images of the gear shafts at various stages of production. Additionally, we equipped the system with powerful GPUs (Graphics Processing Units) housed within a robust edge computing platform. Processing power at the edge ensured fast, reliable analysis without relying on a centralized serve.
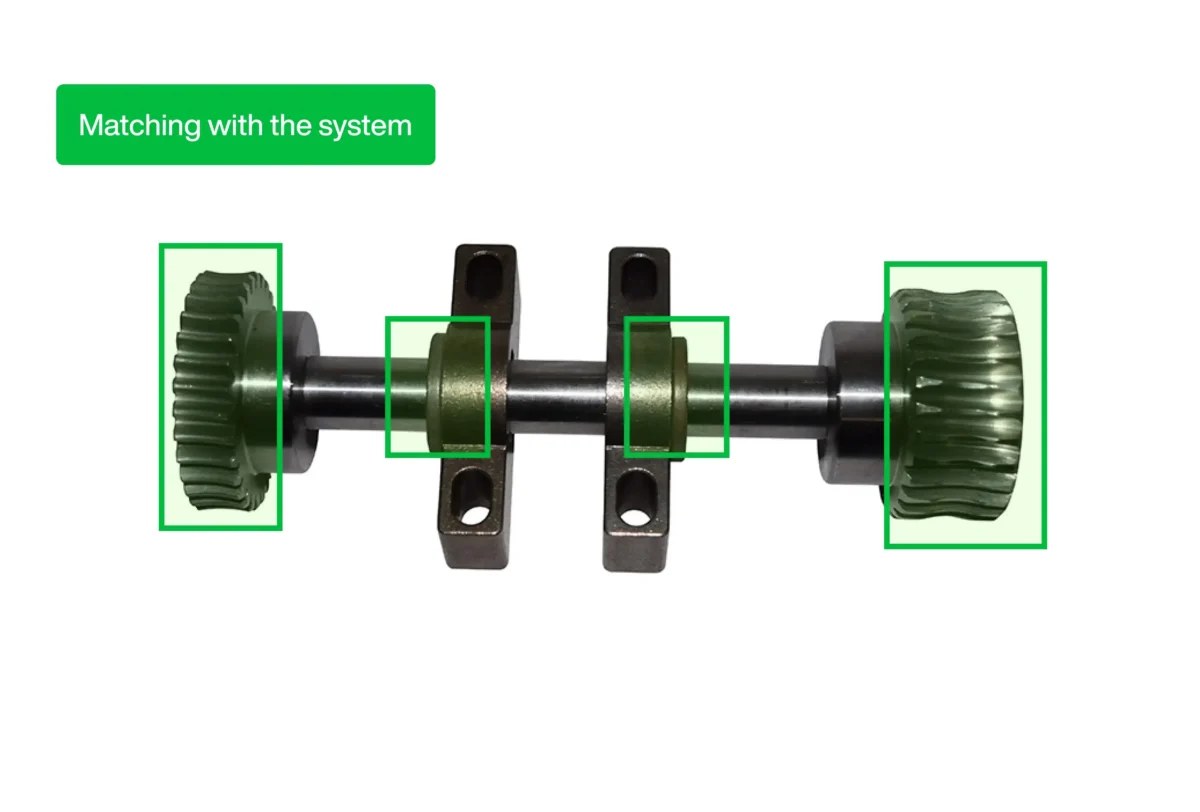
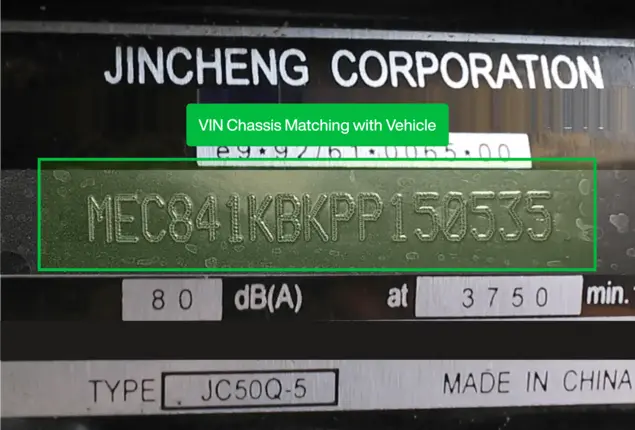
  • CV-based Defect Detection: Our proprietary software development kit (SDK) was integrated into the system. This intelligent software utilized object detection algorithms to automatically identify and locate key features on the gear shafts, such as serial numbers and critical components like rubber dampers.

The implementation of Scanflow’s Industrial Safety with Visual Inspection system yielded significant improvements:

  • Enhanced Quality Control: The Scanflow-powered system offered unparalleled accuracy in detecting even the most minor defects in the gear shafts. This resulted in a 98% reduction in defective parts passing through the inspection stage.
  • Improved Efficiency: Automation of the inspection process significantly reduced the reliance on manual labor. This translated to a 25% increase in production throughput.
  • Cost Savings: By minimizing defects and rework, the company experienced a 20% reduction in overall production costs associated with poor quality.
  • Data-Driven Insights: The system generated valuable data on defect types and their frequency. This data empowered them to identify trends and proactively address potential quality issues upstream in the production process.

AI Visual Inspection Solutions

Scanflow’s innovative approach to industrial safety with visual inspection proved to be a game-changer for the factories of tomorrow. By combining automation with human expertise, the solution ensured consistent gear shaft quality, improved production efficiency, and reduced costs. This exemplifies Scanflow’s commitment to empowering manufacturers with cutting-edge technology to achieve operational excellence.

Categories
Quality control

Boosting Product Quality: How can visual inspection improve quality control in manufacturing?

Whether companies are making cars, semiconductor chips, smartphones, or food, having high-quality standards is essential for their business success. This is where quality control plays a major role in many industries. Ineffective quality control can lead to major operational and financial consequences, including rework, excess waste, lower output, elevated work-in-process inventory, post-sale recalls, warranty claims, and repairs.

The same applies to the manufacturing industry. By implementing effective quality control measures, manufacturers can ensure that their products are safe, reliable, and of the highest quality.

Visual inspection plays a key role in quality control, enabling manufacturers to ensure products meet industry standards and customer expectations. Here are the important aspects of quality control checks through visual inspection:

  • Incoming Material Inspection: Visually inspect raw materials and components as they arrive to identify any initial defects such as discoloration, damage, or imperfections.
  • In-Process Inspection: Conduct inspections during various production stages to catch defects early, such as examining alignment, surface finish, and correct part placement.
  • Final Product Inspection: At the end of the production line, inspect finished products for cosmetic appearance, functional aspects, and labeling accuracy.
  • Spot Checks and Sampling: Perform spot checks or sampling throughout production to monitor quality trends and address emerging issues.

Visual inspection is a cornerstone of quality control in the manufacturing industry, enhancing product quality and ensuring customer satisfaction. By incorporating thorough visual inspection at every stage of production, from incoming material inspection to final product inspection, manufacturers can boost manufacturing efficiency and detect defects early. This proactive approach to quality control helps maintain high standards, protect brand reputation, and minimize costly mistakes such as product recalls and warranty claims.

In the automotive manufacturing industry, visual inspection plays a crucial role in ensuring the quality of finished vehicles. For example, during the final assembly phase of a car, visual inspection is conducted on the vehicle’s interior and exterior. Inspectors closely examine the paint job to check for any streaks, drips, or uneven coloring. They also inspect the fit and finish of components such as doors, windows, and trims to ensure perfect alignment and smooth operation. Inside the vehicle, inspectors assess the condition of seats and upholstery for signs of damage or defects, as well as the proper installation and functionality of electronic systems like infotainment displays and controls.

AI Visual Inspection Solutions

This thorough visual inspection process ensures that every car leaving the assembly line meets the brand’s quality standards and customer expectations, minimizing the risk of returns or complaints. Through continuous improvement and adaptation of advanced inspection technologies, manufacturers can stay competitive and excel in their respective industries.

The future of quality control in manufacturing lies in the integration of Artificial Intelligence (AI) and Machine Learning (ML) technologies into visual inspection processes. AI and ML algorithms analyze vast visual data rapidly and accurately, detecting even subtle defects missed by human inspectors. Continuously learning from new data, these systems adapt and improve over time, enhancing product quality and reducing error rates. Predictive analytics powered by AI can forecast defects before they occur, enabling proactive measures to prevent production issues. Through this synergy, manufacturers can achieve greater precision, efficiency, and customer satisfaction.