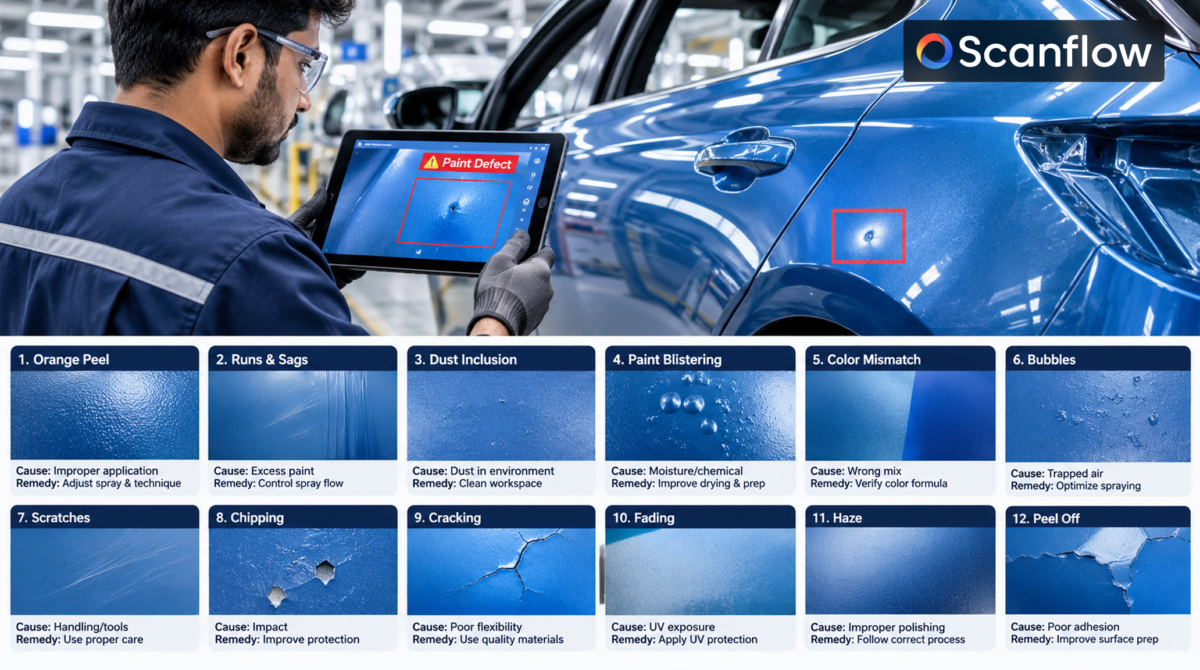
Paint Defects: 12 Types, Their Causes, Remedies, and How to Catch Them Before Dispatch
What Are Paint Defects? A paint defect is any flaw in a painted or coated surface that affects how ...
 2 Mins read
Posted on Nov 18, 2026
November 18, 2026
3 Mins read


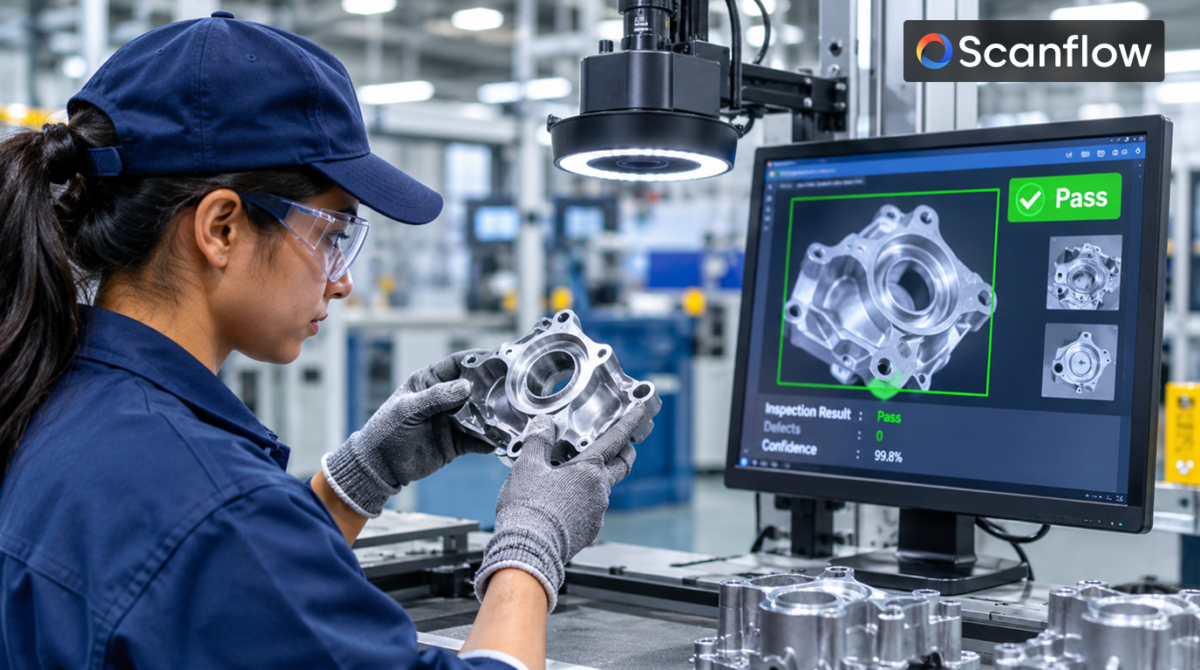
Visual inspection is the examination of a product’s surface, features and markings by sight to decide whether it meets its specification. It is the oldest and most widely used inspection method in manufacturing, and still the first line of quality control on most production lines.
In practice, visual inspection answers four questions about each part:
Manufacturers use four types of visual inspection, often side by side on the same line.
| Type | How it works | Strengths | Limits |
|---|---|---|---|
| Manual | An inspector looks at each part, sometimes against a limit sample | Flexible, low setup cost, handles new parts immediately | Fatigue, subjectivity, hard to inspect 100% at line speed |
| Assisted manual | Inspector uses magnifiers, borescopes, gauges or lighting booths | Better detail on small or hidden features | Still depends on individual judgement and attention |
| Rule-based machine vision | Camera and software check against fixed rules (edge positions, pixel thresholds, pattern match) | Fast, repeatable, good for measurement and presence checks | Struggles with natural variation, cosmetic defects and changing parts; rules need constant tuning |
| AI-powered visual inspection | Camera and deep-learning models trained on examples of good and defective parts | Handles variable defects and surfaces; same judgement every shift | Needs good images and training examples; must be validated before use |
Rule-based and AI-powered systems are both forms of automated visual inspection. Many plants move from manual to automated inspection one station at a time, starting where defects escape most often.
An automated visual inspection system has five parts that work together:
Lighting usually decides success more than the camera does. A defect the light doesn’t reveal can’t be detected by any software.
Visual inspection happens at three stages:
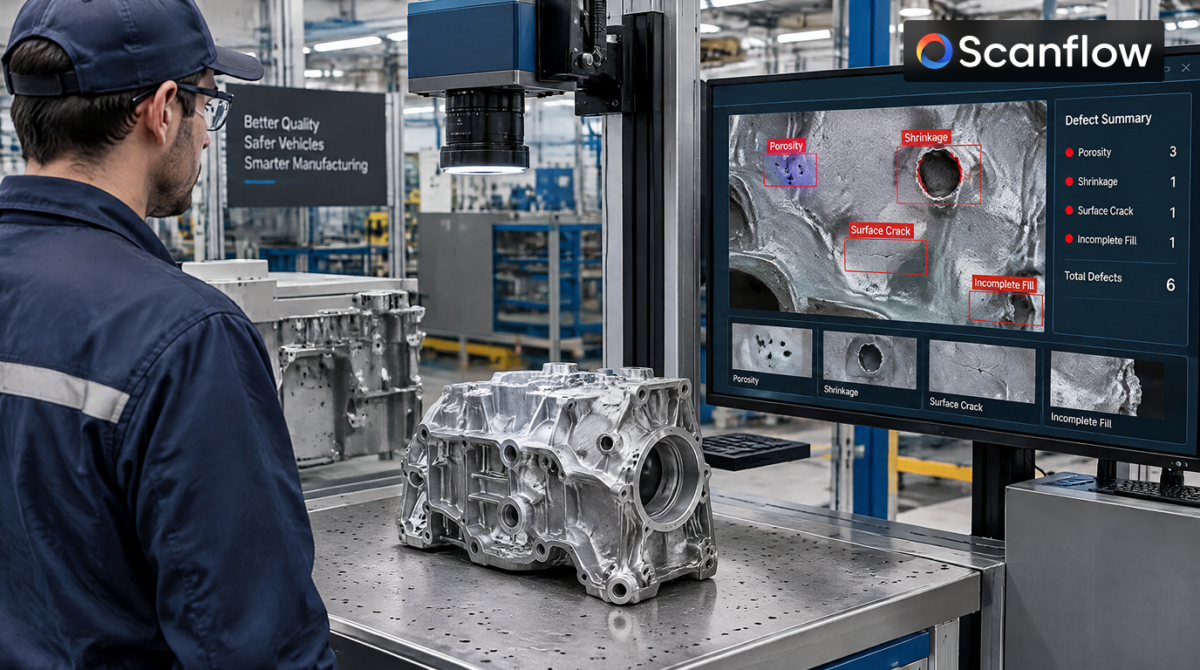
It also applies at every build level of a manufactured product. Scanflow organises these as five levels: Cast & Forged, Machined & Finished, Sub-assemblies, Systems, and Vehicle & Machine. The earlier a defect is caught, the less it costs. Examples include casting defects at Level 1 and paint and coating defects at Level 2.
Visual inspection sees what is on or at the surface. It is not a replacement for every other test.
| Visual inspection detects | Needs another method |
|---|---|
| Surface defects: cracks, dents, scratches, porosity, burrs, paint defects | Internal voids and porosity X-ray or CT |
| Dimensions of visible features: lengths, diameters, hole positions | Sub-surface cracks ultrasonic, eddy current or dye penetrant |
| Markings and text: part numbers, date codes, labels | Material properties hardness, tensile testing |
| Presence of components, fasteners and features | Coating thickness and adhesion gauges and cross-hatch tests |
| Orientation and alignment of parts | Function leak, pressure or electrical tests |
Most quality plans combine visual inspection on every part with other tests on samples or critical characteristics.
Visual inspection is only as good as its acceptance criteria. Without a clear definition of “acceptable”, two inspectors or two systems will disagree.
Strong visual inspection programmes define:
Automotive quality systems such as IATF 16949 expect inspection criteria and measurement systems to be documented and validated. The same applies whether a person or a camera makes the call.
Done well, visual inspection and automated visual inspection in particular gives manufacturers five benefits:
Scanflow Inspect is AI-powered visual inspection and dimensional measurement for manufacturing lines. It runs five checks:
| Check | What it covers |
|---|---|
| Surface Defects | Cracks, dents, scratches, porosity, paint and coating defects, and other surface-visible flaws |
| Dimensional Measurement | Critical dimensions of visible features |
| OCR | Part numbers, date codes and markings for traceability |
| Presence & Non-presence | Components, fasteners, holes and features that must be there |
| Orientation & Alignment | Correct position and orientation of parts and components |
Inspect ships as a Ready Appliance cameras, lighting, compute and software together because lighting and optics decide what any system can see. Measurement capability is validated characteristic by characteristic with gauge R&R and MSA during the pilot.

Paint Defects: 12 Types, Their Causes, Remedies, and How to Catch Them Before Dispatch
2 Mins read
Posted on Nov 18, 2026
Casting Defects: 12 Types, Their Causes, Remedies and How to Detect Them on Every Part
3 Mins read
Posted on Oct 22, 2026