Tire Date Code: How to Read It, Where to Find It and How Tire Shops Check Tire Age at Scale
Key takeaways The tire date code is the last four digits of the DOT number on the sidewall. The...
 4 Mins read
Posted on Oct 22, 2026
October 22, 2026
3 Mins read


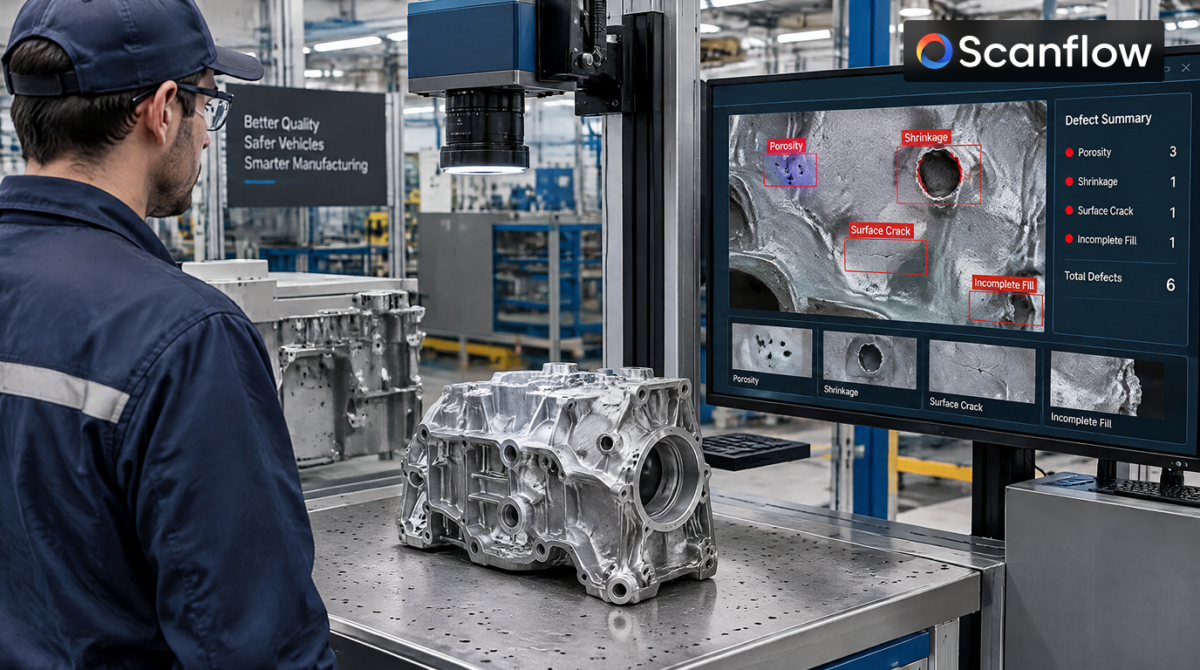
Key takeaways Casting defects are flaws formed while molten metal fills, cools and solidifies in a mould. Forging defects form while metal is shaped under pressure. The most common casting defects are porosity, blowholes, shrinkage, cold shuts, misruns, hot tears, inclusions, flash and mould shift. Most defects trace back to four root causes: gas, metal […]
Key takeaways
A casting defect is any unwanted irregularity in a cast part that forms during pouring, solidification or cooling. Defects range from cosmetic marks to cracks and voids that make a part unsafe to machine or use.
For automotive and industrial parts housings, brackets, blocks, pump bodies a defect caught at the casting stage costs far less than one found after machining, assembly or in the field. That is why Level 1, Cast & Forged, is the first quality gate in the manufacturing chain.
Casting defects fall into five broad groups: gas defects, shrinkage defects, pouring defects, mould and core defects, and metallurgical defects. The table lists the 12 seen most often on the shop floor.
| Defect | What it looks like | Common causes | Seen on surface? |
|---|---|---|---|
| Gas porosity | Clusters of small rounded holes | Dissolved gas, moisture in sand or cores | Sometimes |
| Blowholes | Larger smooth-walled cavities | Trapped gas, poor mould venting | Sometimes |
| Pinholes | Tiny holes just under or at the surface | Hydrogen pickup, damp moulds | Yes |
| Shrinkage cavity | Rough, jagged voids, often in thick sections | Poor feeding, wrong riser design | Sometimes |
| Cold shut | A line or seam where two metal streams failed to fuse | Low pouring temperature, slow pouring | Yes |
| Misrun | Incomplete part — thin sections not filled | Low fluidity, thin walls, slow pour | Yes |
| Hot tear | Ragged crack, usually at section changes | Restrained contraction during cooling | Yes |
| Sand inclusion | Embedded sand grains or rough patches | Weak mould, erosion by metal flow | Yes |
| Slag inclusion | Non-metallic particles in or on the casting | Poor skimming, turbulent pouring | Sometimes |
| Flash / fins | Thin unwanted metal at parting lines | Worn patterns, poor mould closure | Yes |
| Mould shift / mismatch | Halves of the part offset at the parting line | Misaligned cope and drag, worn pins | Yes |
| Scab / swell | Raised rough patch or bulge on the surface | Sand expansion, low mould hardness | Yes |
Forging defects form while metal is shaped under heat and pressure. They usually trace back to die condition, billet temperature or material flow.
Most casting defects come from a small set of process causes. Fix the cause, and a whole family of defects drops.
| Root cause | Defects it creates | Remedy |
|---|---|---|
| Gas and moisture | Porosity, blowholes, pinholes | Dry sand and cores, degas the melt, improve mould venting |
| Metal temperature | Cold shuts, misruns | Raise pouring temperature, pour faster, shorten flow paths |
| Feeding and solidification | Shrinkage cavities, hot tears | Redesign risers, add chills, avoid sharp section changes |
| Mould and core quality | Sand inclusions, scabs, swells | Increase mould strength, control sand properties, apply coatings |
| Tooling and alignment | Flash, mould shift, mismatch | Maintain patterns and pins, check cope-drag alignment |
| Melt cleanliness | Slag inclusions | Skim properly, use filters, reduce turbulence in the gating |
Remedies only work when you know which defect is rising and when. That needs consistent inspection data from every part, not a weekly sample.
Visual inspection human or AI can only see what reaches the surface. This is the most important point to understand before choosing an inspection method.
In practice, most plants combine both: radiography on a sample or on critical parts, and visual inspection on every part. The surface-visible defects are also the most frequent and the ones that slip through when manual inspectors are rushed.
Manual visual inspection is still standard at the casting stage. It struggles for three reasons:
The result is defects discovered late at machining, at assembly, or by the customer when the cost of each defect is many times higher.
AI visual inspection uses cameras and trained deep-learning models to check every part at line speed, against the same criteria every time. Scanflow Inspect runs five checks on cast and forged parts:
| Inspect check | What it does at Level 1 |
|---|---|
| Surface Defects | Flags cracks, cold shuts, porosity, inclusions, flash and other surface-visible defects |
| Dimensional Measurement | Measures critical dimensions and mismatch before parts move to machining |
| OCR | Reads cast-in or stamped heat, batch and part codes for traceability |
| Presence & Absence | Confirms features, holes and cored openings are present |
| Orientation & Alignment | Verifies the part is correctly positioned for the next operation |
Three things matter for a plant evaluating this:
As part of Scanflow’s five-level approach Cast & Forged, Machined & Finished, Sub-assemblies, Systems and Vehicle & Machine Level 1 is where catching a defect saves the most downstream cost.

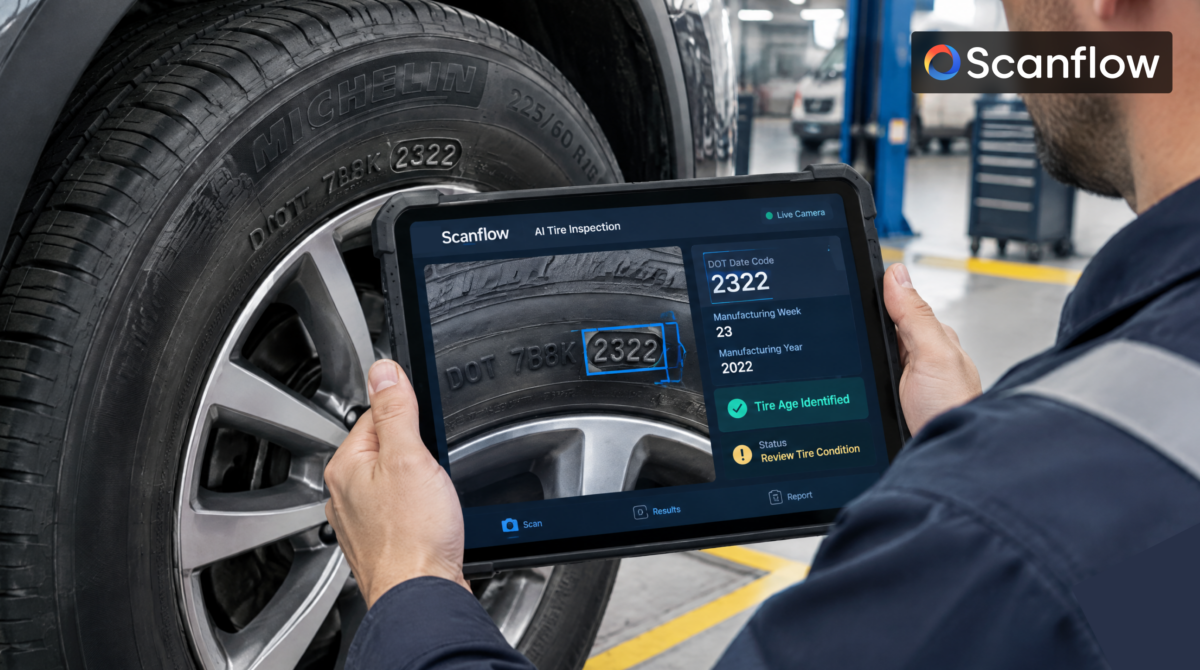
Tire Date Code: How to Read It, Where to Find It and How Tire Shops Check Tire Age at Scale
4 Mins read
Posted on Oct 22, 2026
How Fleet Managers Can Audit Hundreds of Vehicles a Day by Scanning VINs on a Phone
5 Mins read
Posted on Oct 16, 2026