Visual Inspection in Manufacturing: Types, Methods, Standards and 5 Key Benefits
Key takeaways Visual inspection is checking a part's surface, features and markings by sight by...
 3 Mins read
Posted on Nov 18, 2026
November 18, 2026
2 Mins read


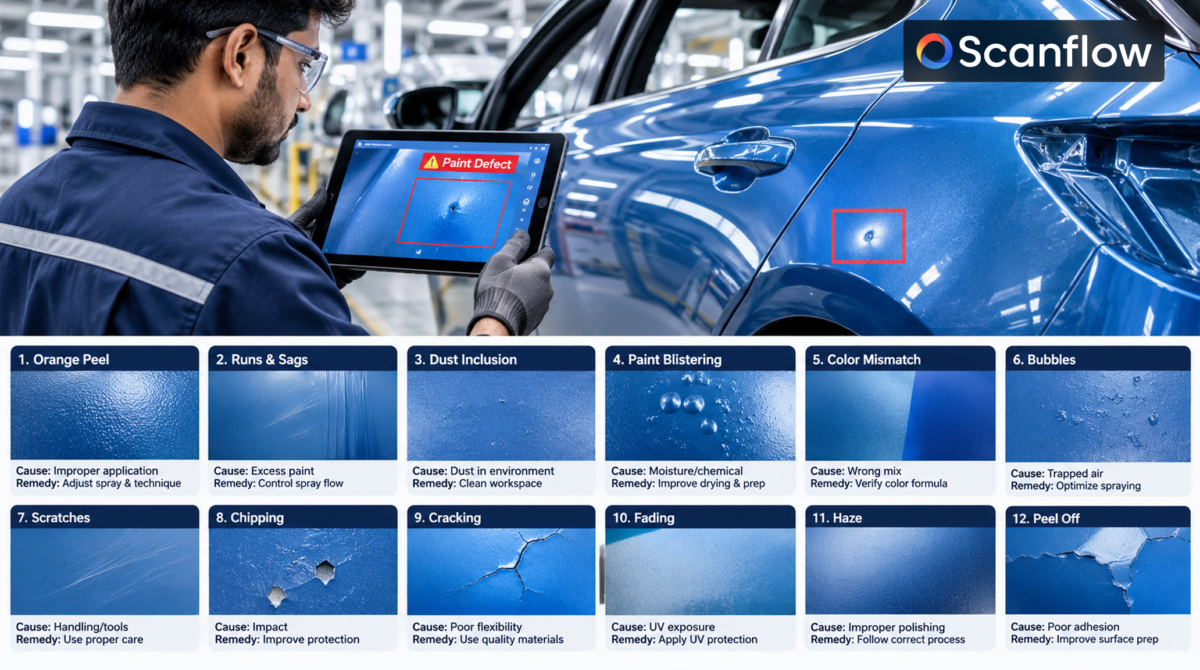
A paint defect is any flaw in a painted or coated surface that affects how it looks, protects or performs. Defects form during surface preparation, application or curing.
On machined and finished parts brackets, housings, covers, wheels, chassis components paint is the last process before dispatch. A defect here either reaches the customer or forces rework of a part that is otherwise finished.
These are the defects seen most often on industrial and automotive paint lines.
| Defect | What it looks like | Seen on surface? |
|---|---|---|
| Orange peel | Bumpy texture like an orange's skin | Yes |
| Runs and sags | Drips or curtains of paint that flowed before curing | Yes |
| Craters / fisheyes | Small round depressions where paint pulled away | Yes |
| Dirt and dust inclusions (nibs) | Raised specks trapped in the film | Yes |
| Pinholes | Tiny holes through the film | Yes |
| Solvent pop / boiling | Small blisters or bubbles from trapped solvent | Yes |
| Blistering | Raised bubbles that may burst | Yes |
| Dry spray / overspray | Rough, sandy, low-gloss finish | Yes |
| Bare spots / poor coverage | Areas where substrate shows through | Yes |
| Wrinkling | Shrivelled, wrinkled film | Yes |
| Cracking | Fine or deep cracks in the film | Yes |
| Poor adhesion / peeling | Paint lifting from the substrate | Often only once it starts to lift |
Powder-coated and plated parts have their own common defects.
Like paint defects, most of these are visible on the surface, which makes them candidates for visual inspection.
Most paint defects come from a few process causes. Fix the cause and a whole family of defects drops.
| Root cause | Defects it creates | Remedy |
|---|---|---|
| Surface contamination (oil, silicone, moisture) | Craters, fisheyes, poor adhesion | Improve cleaning and pretreatment, control compressed-air quality |
| Dust and debris | Dirt inclusions, nibs | Clean booths and filters, control air flow, tack-wipe before painting |
| Application settings | Orange peel, runs, dry spray, poor coverage | Adjust viscosity, gun distance, pressure and film build |
| Film too thick | Runs, sags, solvent pop, wrinkling | Apply thinner coats, allow flash-off time between coats |
| Curing conditions | Solvent pop, blistering, cracking | Control oven temperature profile and humidity |
| Pretreatment failure | Peeling, blistering, poor adhesion | Monitor pretreatment chemistry and rinse quality |
Remedies only work when you know which defect is rising, on which line and shift. That needs inspection data from every part, not a sample.
Visual inspection human or AI sees what is on the surface. Be clear about what it can and can’t confirm.
Most plants combine both: gauges and lab tests on a sample, and visual inspection on every part.
Paint inspection is one of the hardest jobs for the human eye.
The result is defects found at dispatch audits, at the customer’s receiving inspection, or in the field with rework, returns and lost trust.
AI visual inspection uses cameras, controlled lighting and trained deep-learning models to check every finished part at line speed against the same acceptance criteria. Scanflow Inspect runs five checks on machined and finished parts:
| Inspect check | What it does at Level 2 |
|---|---|
| Surface Defects | Flags runs, craters, inclusions, pinholes, bare spots, scratches and other surface-visible paint and coating defects |
| Dimensional Measurement | Measures critical machined features before and after finishing |
| OCR | Reads part numbers and markings so results tie to each part |
| Presence & Absence | Confirms masked areas, plugs, holes and features are present |
| Orientation & Alignment | Verifies parts are positioned correctly for the next operation |
Three things matter for a plant evaluating this:
Level 2, Machined & Finished, is the last gate before a part ships or enters assembly. It sits in Scanflow’s five-level approach: Cast & Forged, Machined & Finished, Sub-assemblies, Systems, and Vehicle & Machine. For defects that start earlier in the chain, see our guide to casting defects.

Visual Inspection in Manufacturing: Types, Methods, Standards and 5 Key Benefits
3 Mins read
Posted on Nov 18, 2026
Casting Defects: 12 Types, Their Causes, Remedies and How to Detect Them on Every Part
3 Mins read
Posted on Oct 22, 2026