Why Do Casting Defects Cost More the Later They’re Found?
This escalating cost curve isn't a theory, it's one of the most consistent patterns in manufacturing...
 4 Mins read
Posted on Sep 24, 2026
September 2, 2026
4 Mins read


For decades, statistical sampling has been the backbone of quality control in automotive component manufacturing. Pull a few parts every hour, measure them, log the results, and assume the rest of the batch looks the same. It’s fast, it’s cheap, and for a long time, it was good enough. But as production volumes rise and tolerances tighten across Tier-1 and OEM supply chains, that assumption is starting to break down and the gap between “the sample passed” and “the batch is good” is where real financial risk now lives.
Sampling inspection works on a simple premise: if a process is stable, a handful of parts checked at intervals will represent the whole run. That premise holds only as long as the process itself doesn’t move between checks. In modern automotive component production die casting, machining, forging, stamping that’s an increasingly fragile assumption. Tool wear, temperature swings, material batch variation, and machine vibration all nudge a process away from its baseline gradually, not all at once. A part checked at 10:00 AM can look perfect. By 11:30 AM, the same station may be producing parts that are drifting out of tolerance, and nobody knows until the next scheduled sample if the drift hasn’t already corrected itself and hidden the evidence.
This is process drift, and it is precisely the kind of failure that sampling is structurally blind to. Sampling was designed to catch consistent, systemic defects. It was never designed to catch a slow, moving target.
The financial risk of sampling doesn’t show up on the production floor. It shows up weeks later, when a customer flags a dimensional issue, a fit problem, or a durability failure that traces back to a specific shift or batch. At that point, the manufacturer isn’t dealing with one bad part they’re dealing with an entire unverified lot, because the sampling data can’t tell them which parts in that batch were actually affected. This is where batch rejection enters the picture, and for a component supplier, batch rejection is rarely just a scrap-and-rework cost. It triggers containment activities, supplier corrective action requests, and in more serious cases, a formal review of PPAP documentation and process capability data.
For Tier-1 suppliers feeding OEM lines in and around Chennai, Sriperumbudur, and Oragadam, this pressure has intensified as OEMs push more of the inspection burden and more of the inspection risk onto their supply base. A supplier that cannot demonstrate consistent, part-by-part evidence of quality is at a structural disadvantage in supplier audits and quality scorecards, regardless of how good their process actually is on average.
The instinctive fix is to sample more often, or add more people to the inspection floor. Both run into the same wall: human inspection doesn’t scale linearly with production volume, and it introduces its own variability. Inspector fatigue across long shifts, inconsistent judgment between different inspectors, and the sheer repetitiveness of checking similar-looking parts hour after hour all work against the goal of catching subtle, early-stage drift. More sampling points reduce the size of the blind spot, but they don’t eliminate it and they add headcount and coordination cost to a problem that is fundamentally about coverage and consistency, not effort.
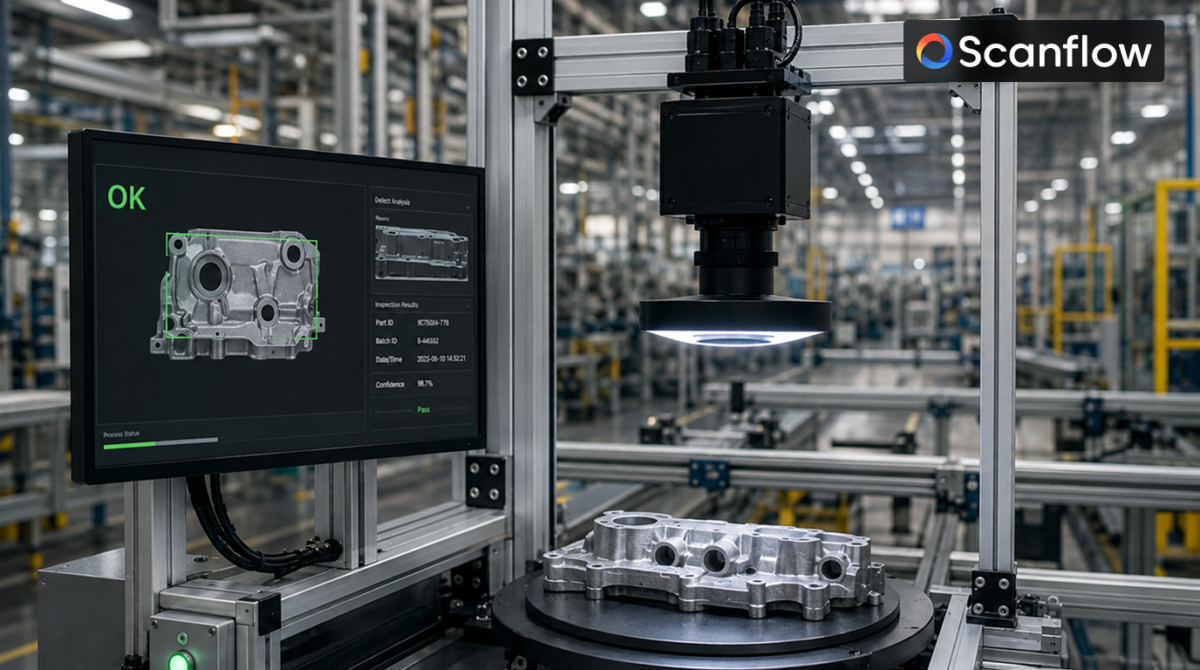
This is why more automotive component manufacturers are re-evaluating the sampling model itself rather than trying to patch around it. The alternative isn’t more sampling it’s shifting to inspecting every part, at line speed, without adding a manual checkpoint that slows production down. AI visual inspection systems now do exactly this: cameras positioned at existing conveyor or fixed inspection points capture every part as it moves through the line, and the system flags surface defects, dimensional deviations, and missing or misaligned components in real time.
This works because it separates two things that sampling forces together: catching defects, and slowing down production. In-Line QC inspects continuously on fast-moving conveyor lines without introducing a manual checkpoint, so coverage goes from “a fraction of parts, periodically” to “every part, every cycle” without changing line speed. For components that need a fixed-station check rather than a moving inspection post-machining, post-assembly Static QC handles precision checks for part misalignments, incorrect placements, and dimensional deviations at critical points along the process. And where the requirement is a final verification before the part ships, End-of-Line QC adds automated defect reporting and traceability that a sampling log simply cannot produce, because it covers every unit rather than every nth unit.
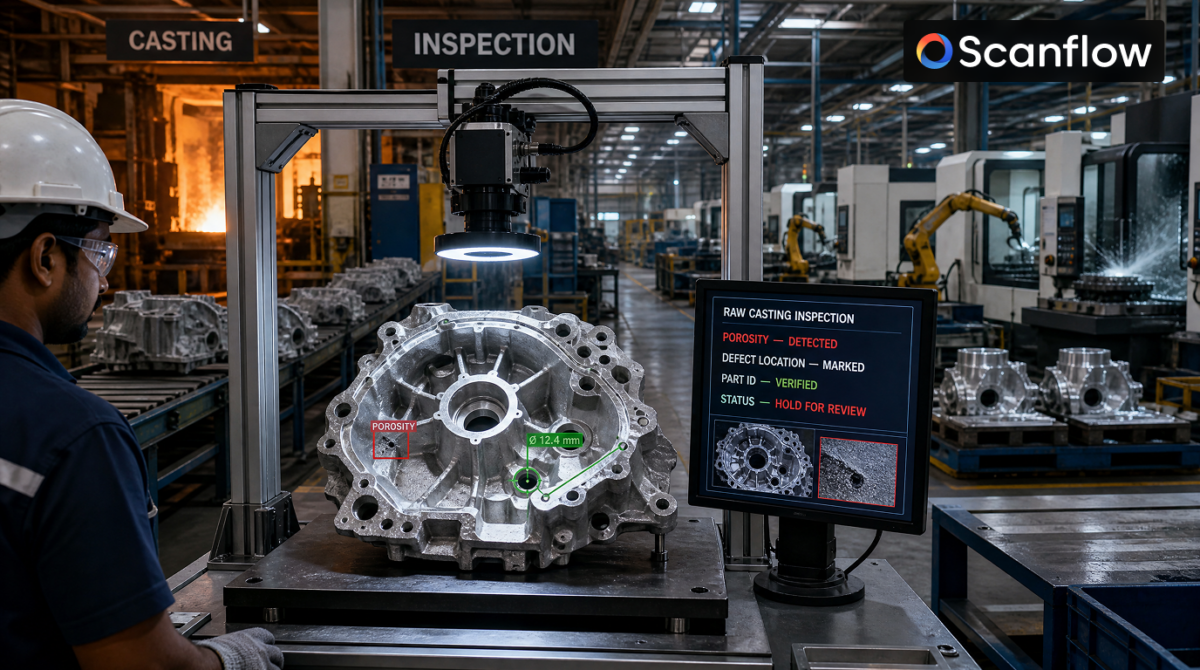
The sampling problem is often sharpest for manufacturers running die casting, sand casting, or investment casting lines, where surface defects like porosity and flash sit alongside dimensional tolerance checks that traditionally required a separate measurement step. A single inspection pass that checks surface condition, dimensional accuracy, orientation, and part marking together rather than sampling for each separately closes the exact gap that lets drift and defects travel downstream undetected. This is the same logic behind AI-enabled inspection for casting lines, where every part gets a logged result instead of a sampled subset, and the record itself becomes the audit trail an OEM or Tier-1 quality team can ask for at any time.
The shift shows up in numbers quality and plant leaders actually track: fewer defects escaping final assembly, a sharp drop in rework and downtime tied to late-discovered issues, and faster compliance reporting. None of that requires slowing the line down inspection runs at the same pace the conveyor already moves, which is what makes this a process change rather than a productivity trade-off.
It also changes the conversation during a supplier audit. Instead of presenting sampling logs and hoping the auditor doesn’t ask about the gaps between checks, a quality team can show a part-level, timestamped inspection record for the entire batch. A documented answer, rather than an inferred one, is often what separates a routine audit from an escalated one.
The question worth asking isn’t “how often should we sample?” It’s “why are we still deciding which parts to check, when the technology to check all of them exists at the same line speed?” Sampling made sense when full-coverage inspection wasn’t practically possible. That constraint is no longer the barrier it used to be. For automotive component manufacturers under growing supplier-quality pressure, the shift from periodic sampling to continuous, part-by-part inspection isn’t just a quality upgrade it’s what keeps a single undetected drift from becoming a lot-wide rejection, a containment exercise, and a difficult conversation with an OEM quality team.
The manufacturers making this shift early aren’t doing it because sampling stopped working overnight. They’re doing it because the cost of finding out too late keeps getting more expensive, and the tools to find out in time are no longer experimental.

Why Do Casting Defects Cost More the Later They’re Found?
4 Mins read
Posted on Sep 24, 2026
From Casting to Machining: Why Finding Defects Earlier Matters for Tamil Nadu Manufacturers
5 Mins read
Posted on Sep 2, 2026