Why Do Casting Defects Cost More the Later They’re Found?
This escalating cost curve isn't a theory, it's one of the most consistent patterns in manufacturing...
 4 Mins read
Posted on Sep 24, 2026
September 2, 2026
5 Mins read


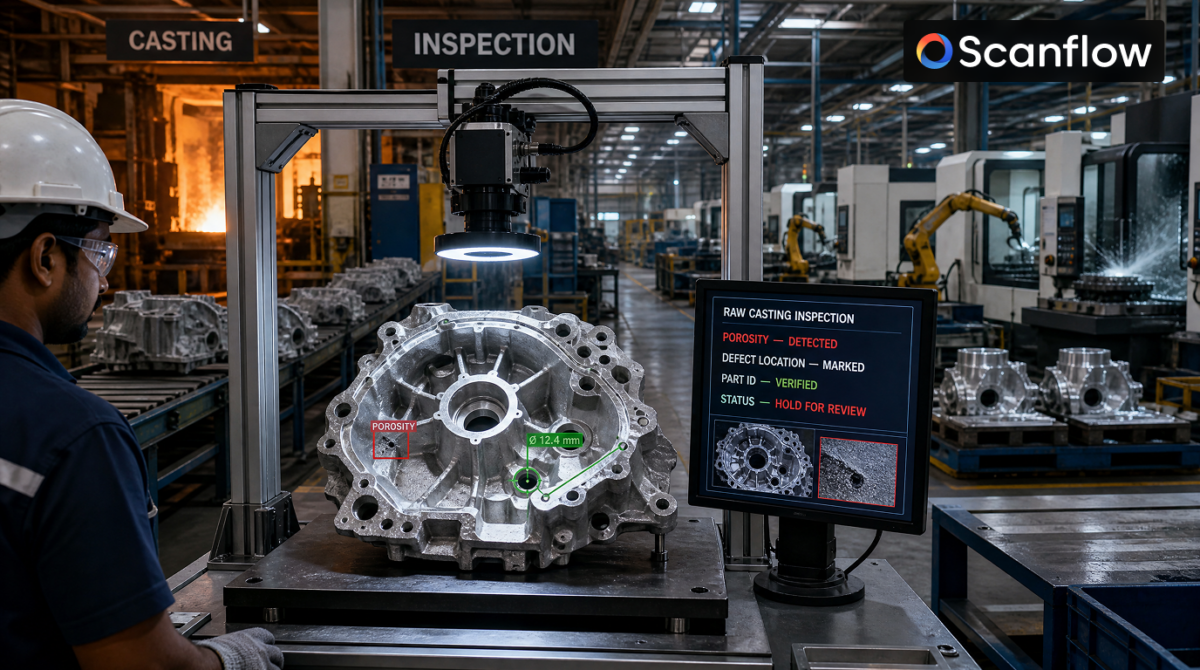
A cracked or porous casting doesn’t stay cheap for long. The moment it leaves the foundry floor and enters machining, it picks up labour cost, tool wear, and cycle time. Add assembly, and it picks up more. By the time a defect surfaces at final test or at a customer’s line the part has absorbed every rupee of value added along the way, and all of it is now scrap. For Coimbatore’s dense network of foundries and casting companies feeding machine shops and Tier-1 assemblies, this isn’t hypothetical. It’s a recurring cost that traces back to one decision: where in the process a defect gets caught.
Casting, machining, and assembly form a value chain, and value chains have a simple rule: cost only moves forward. A casting with a hidden porosity void or a dimensional deviation from the die is at its cheapest to reject the moment it comes out of the mould. Every subsequent operation, fettling, heat treatment, CNC machining, surface finishing, assembly adds cost on top of a part that may already be unusable. Manual inspection at the casting stage, done by sampling a handful of parts per batch under standard shop lighting, is not built to catch subtle surface defects consistently, which means a meaningful share of problem parts pass the foundry gate and start accumulating cost before anyone notices.
This is the core inefficiency in a casting-to-machining flow: the earliest, cheapest point to catch a defect is also the point where inspection is typically weakest, because it relies on a small sample checked by eye.
Cracks, porosity, inclusions, and flash don’t always look dramatic. Porosity can be a fine cluster of pinholes easy to miss under inconsistent shop lighting. A cold shut can look like a normal parting line to a tired inspector on their sixth hour of a shift. And because castings vary batch to batch different pour temperatures, different die wear states, different cooling rates the same defect can present differently across a production run, which makes a fixed visual checklist unreliable even for experienced quality staff. Layer in that most foundries are also managing dimensional accuracy, wall thickness, and machining allowance as separate checks, and it becomes clear why sampling a fraction of parts checked has been the default for so long, even though it leaves real risk on the table.
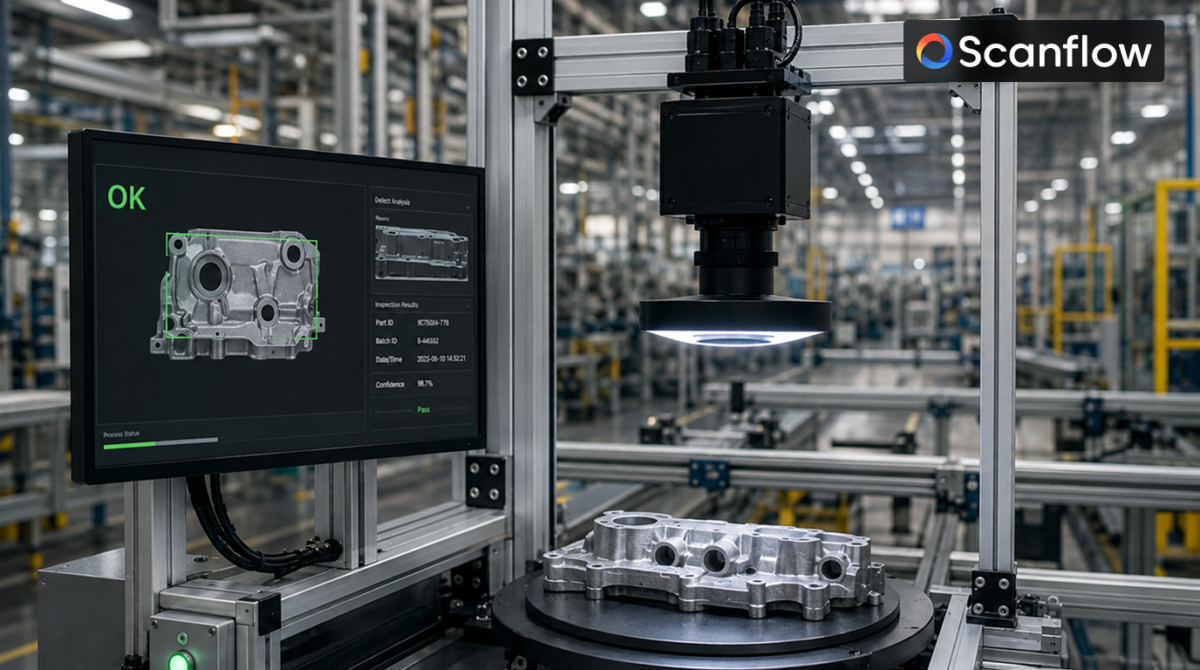
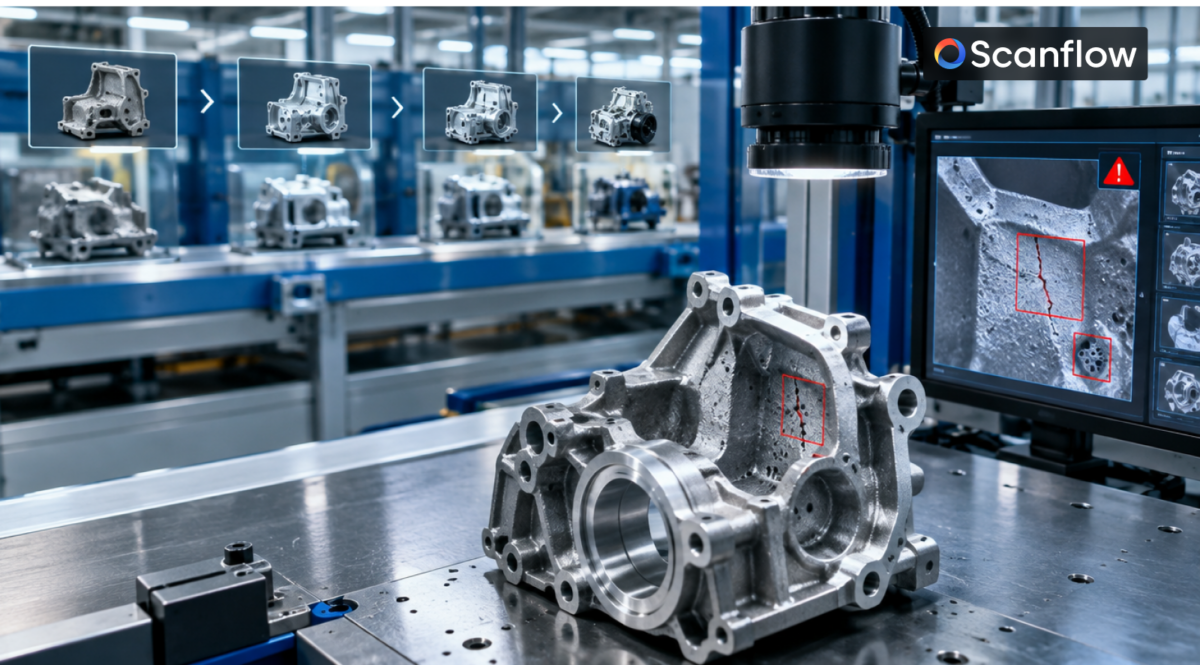
Closing this gap doesn’t mean adding more manual checkpoints. It means running one inspection pass that checks everything a casting needs verified surface condition, dimensional accuracy, orientation and alignment, part marking, and feature presence on every part, not a sample. AI-enabled inspection for casting lines does exactly this: cameras positioned at the line flag cracks, porosity, inclusions, and flash as the part comes off the line, while the same pass checks every dimension against tolerance, confirms correct orientation and core alignment, reads part numbers and heat codes via OCR, and flags missing features or foreign material. That’s five checks that used to require separate stations or separate sampling plans, done in a single inspection pass on every casting.
This matters most exactly where the casting-to-machining handoff happens. Inspection points can sit post-cast, post-fettling, or pre-machining meaning a foundry can choose to catch defects before a part ever reaches the machine shop, instead of discovering the problem after tooling time has already been spent on it.
The value of catching defects early isn’t uniform across every casting process, because what tends to go wrong shifts with how the part was made. Sand casting produces larger, less uniform batches, where consistent surface and dimension checks are genuinely hard to hold by hand at scale this is where full-coverage inspection earns its keep the most. Die casting runs fast, high-volume cycles with little room for a manual check between parts, so inspection has to run inline, matched to cycle time. Investment casting deals with complex geometry and tight tolerances, where small dimensional deviations matter more precisely because many of these parts skip further machining altogether there’s no downstream step left to catch what the casting stage misses.
Manual visual inspection on complex castings typically catches somewhere between 40% and 55% of surface defects a figure that reflects how much depends on lighting, fatigue, and which parts happened to be in the sample that hour, not on inspector skill. AI-enabled inspection raises that meaningfully, calibrated to the part’s actual geometry rather than a generic checklist, and it does so on every part rather than a sampled fraction. For a foundry running thousands of parts a shift, that gap between “40–55% of a sample” and “every part, every shift” is where the majority of downstream cost is quietly created.
None of this requires a foundry to redesign its line. Deployment fits onto the conveyors and inspection points already in use, with cameras, lighting, and edge devices installed as part of the rollout rather than a separate procurement project most lines go live within about four weeks. Results connect directly into whatever ERP, MES, or PLC system the plant already runs, so pass/reject signals flow into existing systems instead of creating a second record to maintain. And because internal defects like deep shrinkage still need X-ray, CT, or ultrasonic testing, this kind of inspection is built to sit alongside an existing NDT process, not replace it.
The economics here aren’t abstract. Foundries that have moved from manual sampling to AI-enabled inspection on casting lines have reported scrap rates dropping from around 8% to 1.5%, alongside yield improvements of roughly 30% on modernized lines. These aren’t small efficiency gains they represent parts that would have travelled through machining and assembly before being scrapped, under the old model, now being caught at the point where rejecting them costs the least. Every part also gets a logged, part-level result instead of a sampled subset, which turns the inspection record itself into the traceability data that automotive, industrial, and heavy-equipment customers increasingly expect from their casting suppliers.
Tamil Nadu’s casting and machining ecosystem concentrated heavily around Coimbatore is precisely the kind of environment where earlier detection compounds in value. Many foundries here feed directly into local machine shops and automotive component lines, which means a defect missed at casting doesn’t just cost the foundry it travels through the supply chain and shows up as a Tier-1 or OEM quality issue further downstream. Catching surface and dimensional defects before the casting leaves the foundry, rather than after it’s been machined, is one of the more direct ways a foundry can reduce its own scrap costs while also reducing the quality risk it passes on to its customers.
The manufacturers rethinking this today aren’t doing it because casting inspection was broken sampling has worked well enough for decades. They’re doing it because the cost of catching a defect one process step too late keeps climbing, and the alternative no longer requires slowing down the line or adding another manual station to find out in time.

Why Do Casting Defects Cost More the Later They’re Found?
4 Mins read
Posted on Sep 24, 2026
Why Sampling Is Becoming a Risk for Automotive Component Manufacturers
4 Mins read
Posted on Sep 2, 2026