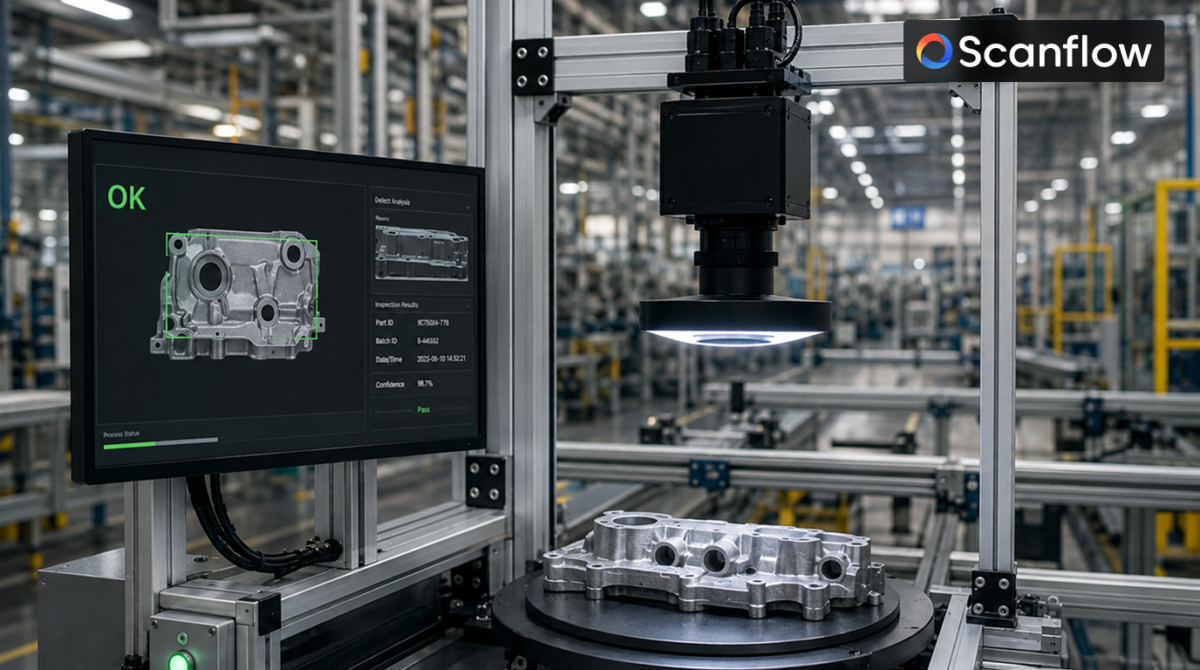
From Casting to Machining: Why Finding Defects Earlier Matters for Tamil Nadu Manufacturers
A cracked or porous casting doesn’t stay cheap for long. The moment it leaves the foundry floor an...
 5 Mins read
Posted on Sep 2, 2026
September 24, 2026
4 Mins read


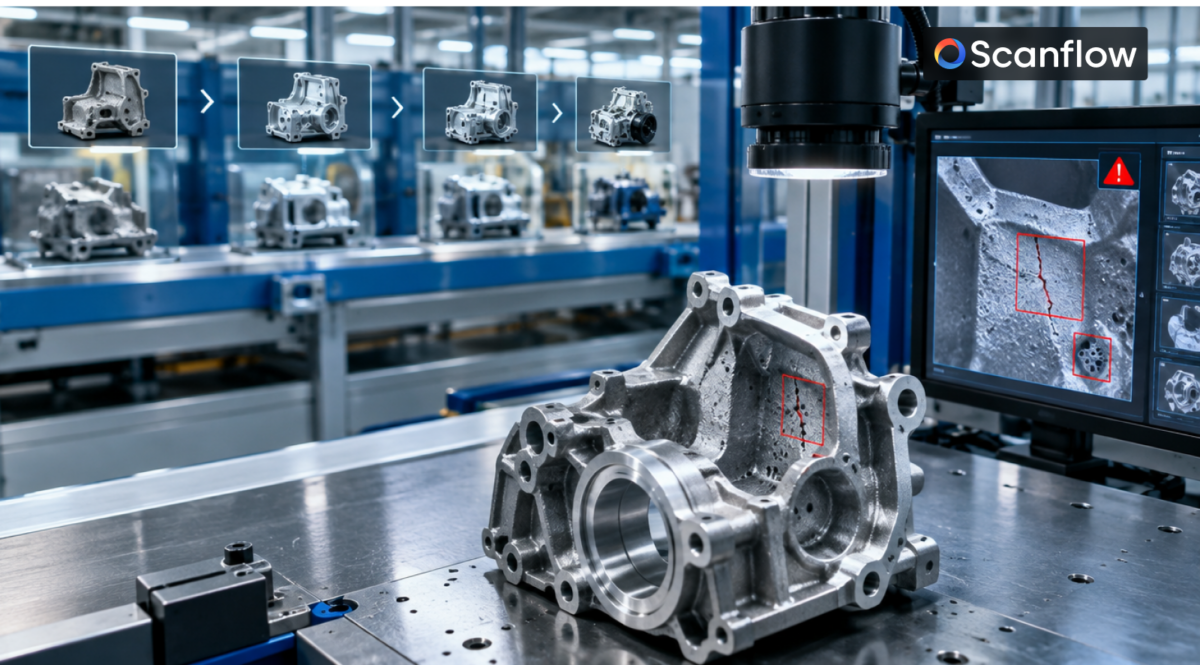
This escalating cost curve isn’t a theory, it’s one of the most consistent patterns in manufacturing quality economics and it applies with particular force to castings, where defects like porosity, cold shuts and shrinkage are often invisible until later processing steps expose them. Understanding why the cost multiplies at each stage, rather than staying flat, is what actually justifies investing in earlier, more thorough inspection instead of treating it as an optional expense.
The core mechanic driving this cost curve is simple: every processing step adds value to a part, and a defect discovered after that value has been added means the added value is lost along with the original material. A raw casting with a hidden porosity defect represents the cost of metal, energy and mold preparation. Once that casting goes through machining, drilling, tapping, and precision finishing, it now represents all of that original cost plus the labor, tooling wear and machine time invested in every subsequent operation. If the defect is caught at this later stage, all of that added value is lost at once, not just the original casting cost.
This is precisely why in-line quality control positioned as early as possible in the production sequence delivers outsized returns relative to its cost. Catching a defect immediately after casting, before any further value gets added, caps the loss at the earliest and cheapest possible point. Catching the same defect three or four processing steps later doesn’t just cost more, it costs more by a multiple that grows with every step in between.
Part of what makes this problem particularly stubborn in casting operations specifically is that certain defects are genuinely difficult to detect until later processing exposes them. Porosity beneath a surface that hasn’t been machined yet may be completely invisible to visual inspection. A shrinkage cavity near a core print might only become apparent once machining removes enough material to expose it. This is exactly the gap that real-time defect detection using computer vision aims to close, catching surface-level indicators and subtle irregularities that correlate with these hidden defects, at a much earlier point than waiting for machining to reveal them by accident.
Complex casting geometries, cored passages, undercuts and curved surfaces, make this detection problem harder, not easier. A defect hidden in a hard-to-see recess is exactly the kind of thing a single-angle inspection setup is likely to miss, which is why multi-angle capture matters specifically for castings with intricate geometry rather than simple, flat parts where a single camera view is sufficient.
Manufacturing quality frameworks have quantified this escalation for decades under different names, but the underlying pattern holds consistently across industries: a defect caught during in-process inspection costs meaningfully less than the same defect caught during final inspection, which in turn costs meaningfully less than a defect that reaches a customer and triggers a field failure or warranty claim. For castings specifically, where individual components often get assembled into larger, more expensive finished goods, the multiplier at the customer stage can be dramatic, not just the cost of the casting and its downstream processing, but the cost of the entire assembly it was part of, plus logistics, plus the OEM compliance and corrective action documentation a customer will demand before continuing the relationship.
This is the argument that finance teams evaluating an inspection investment often miss when they compare the cost of a quality control system against the cost of the scrap it catches at its own stage. The real comparison isn’t “cost of the system versus cost of scrap caught here.” It’s “cost of the system versus the cost of scrap caught here, plus every downstream defect it prevents from reaching a far more expensive later stage instead.”
There’s a second, less obvious cost multiplier tied to when a defect is found: how difficult it is to trace the cause. A defect caught immediately, with an image-tagged inspection record showing exactly which part, which batch, and which production conditions were involved, gives a quality team a clear, immediate path to root cause analysis. A defect discovered weeks later, after the part has moved through multiple stages and the specific production conditions have been forgotten or never recorded, turns root cause investigation into guesswork.
Audit-ready logs generated automatically at the point of inspection solve this by preserving the exact context a defect occurred in, rather than relying on someone’s memory of a shift that happened weeks earlier. This matters because a defect caught late isn’t just expensive in scrap and rework, it’s also harder to prevent from recurring, since the evidence needed to identify its root cause has usually degraded by the time anyone investigates it.
The practical takeaway isn’t that final inspection is worthless, it still matters as a last line of defense. It’s that inspection investment delivers the highest return when it’s positioned as early in the process as possible, ideally immediately after casting and before any significant value-adding steps occur. A foundry that concentrates inspection effort at final QC, while leaving in-process stages largely unchecked, is structurally guaranteeing that any defects that do slip through will be found at the most expensive possible point rather than the cheapest one.
This reframes quality control spending as a timing decision as much as a detection-accuracy decision. A system that catches 90 percent of defects immediately after casting is often more valuable, financially, than a system that catches 98 percent of defects only at final inspection, because of how dramatically the cost of each remaining defect grows across the intervening steps.
It’s a useful exercise for any foundry to map out its own value-added stages explicitly, from raw casting through machining, coating, assembly, and shipment, and estimate the cumulative cost added at each one. That exercise alone often reveals how much more a defect costs to catch at the current inspection point compared to the earliest possible one, an argument that tends to land more effectively with finance stakeholders than an abstract discussion of detection accuracy percentages.
The honest answer is that a casting defect doesn’t have a fixed cost. It has a cost that grows with every step of value added before it’s caught, every hour of investigation required to trace it back to its cause, and every stage of a customer relationship it manages to survive before finally surfacing. The foundries getting real value from AI-based visual inspection aren’t just catching more defects. They’re catching them earlier, at the point in the process where the same defect costs the least to correct and the least to prevent from happening again.

From Casting to Machining: Why Finding Defects Earlier Matters for Tamil Nadu Manufacturers
5 Mins read
Posted on Sep 2, 2026
Why Sampling Is Becoming a Risk for Automotive Component Manufacturers
4 Mins read
Posted on Sep 2, 2026