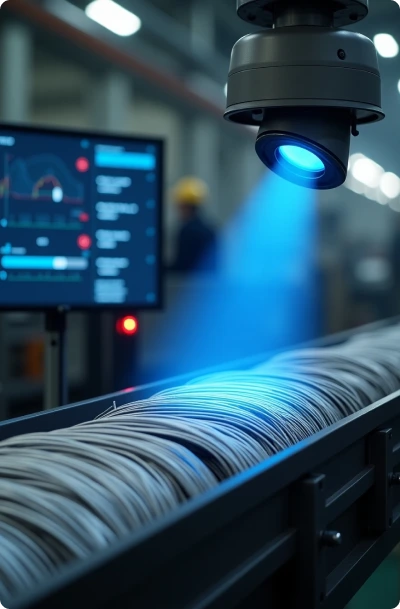
Scanflow’s AI visual inspection system enables steel and metal manufacturers to identify surface defects, validate shape conformity, and monitor process quality across rolling mills, cutting lines, and final inspection — with real-time accuracy and traceable records.







Steel and metal products must meet precise visual and structural standards, often under high-speed, high-heat conditions. Manual inspection at this scale leads to missed defects, inconsistent evaluations, and increased downstream rework. Visual inspection needs to scale with throughput without compromising quality standards.

Surface-level defects account for a major share of quality-related customer rejections in metals

Inconsistent inspection increases scrap rates and corrective reprocessing

Automating visual quality checks reduces subjectivity and improves classification accuracy
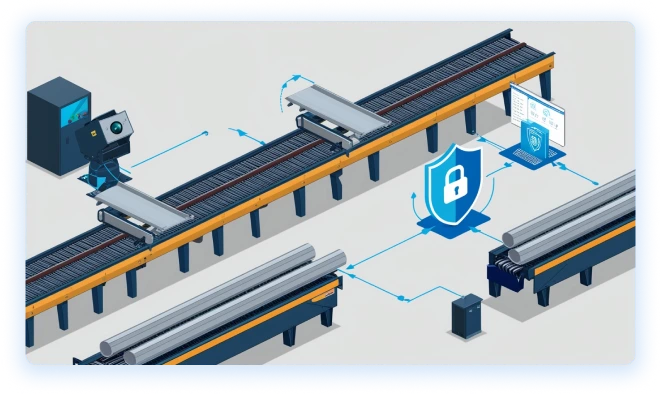
- Scanflow detects surface-level flaws such as dents, cracks, corrosion marks, and scratches on sheets, coils, slabs, or fabricated parts as they move through the line or stop at key checkpoints.
- The system validates edge straightness, hole alignment, weld continuity, and geometric profiles based on visual reference supporting early rejection of non-conforming units.
- Every scan is recorded with image evidence and inspection outcomes, helping quality teams build traceable records for compliance, internal reporting, or customer assurance.
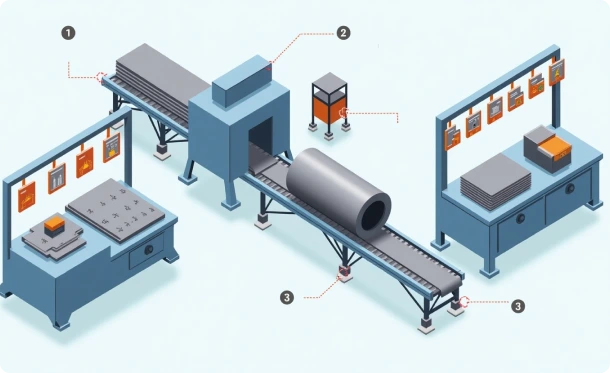

Real-Time Defect Detection in Rolling or Cutting Lines
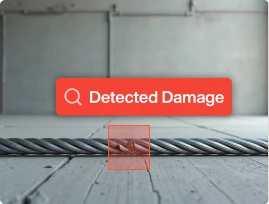
Edge and Weld Quality Inspection
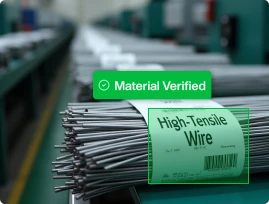
Final Profile and Surface Validation


 info@scanflow.ai
  +1 (213) 283-7163