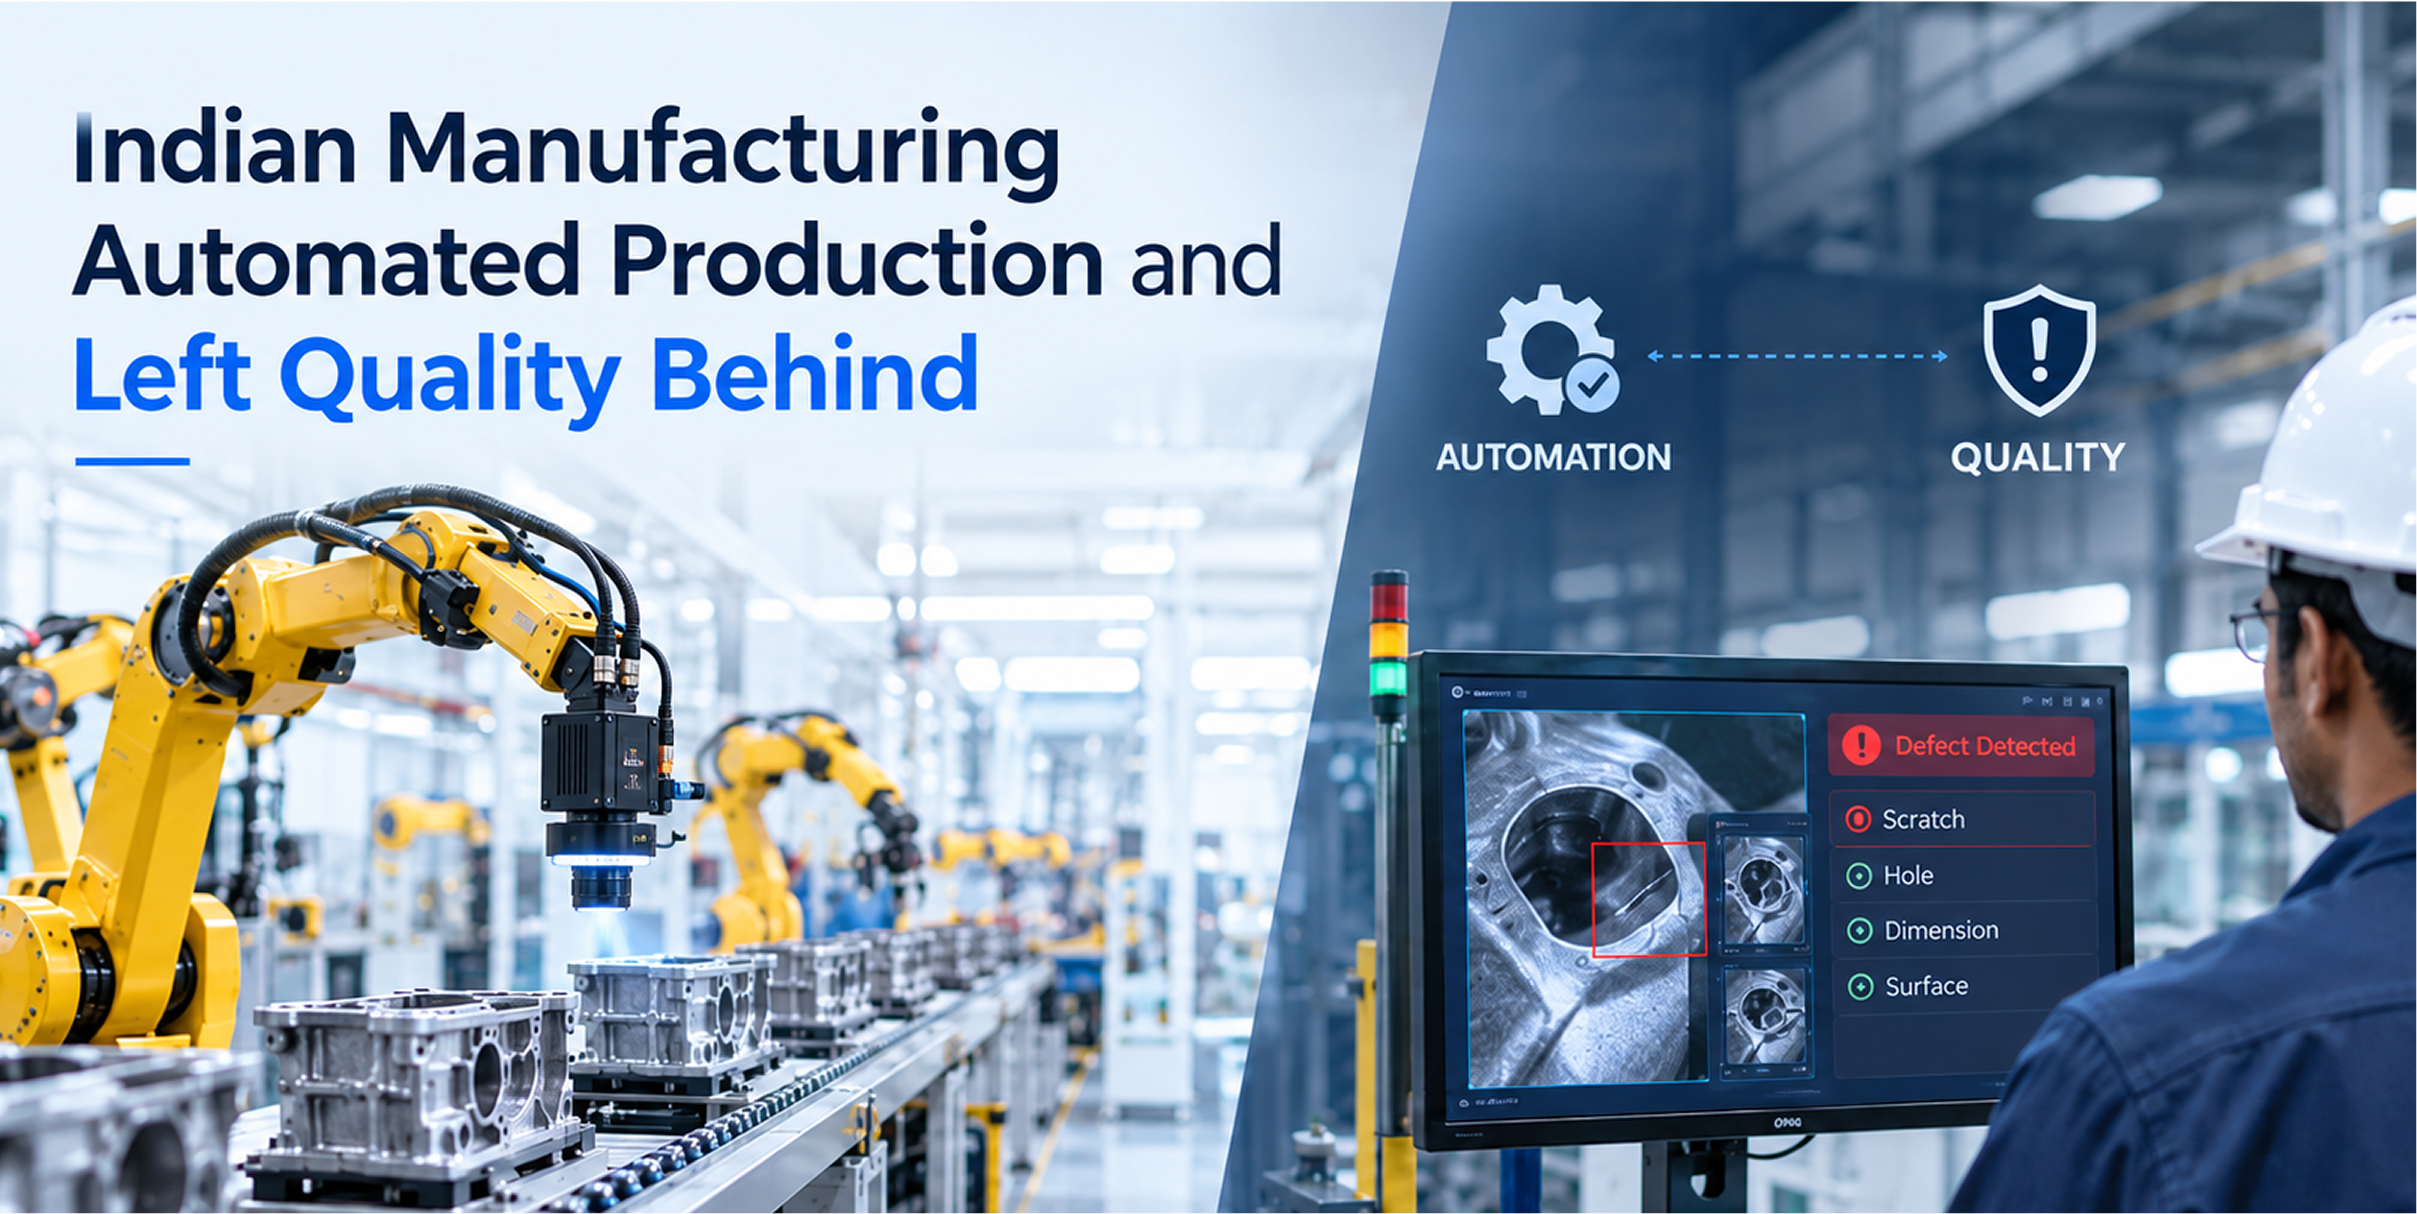
I spent a morning recently at a plant in Chennai, Tamil Nadu, belonging to one of India’s largest fastener manufacturers. The plant manager walked me past rows of cold-forming machines and CNC cells running with almost nobody around them. He said something like:
“See my production floor. Fewer people now. We automated.”
Then he turned toward packaging and quality control, and his tone changed. There, he told me, he has more people than he used to, and he still cannot be sure of the quality.
What followed had nothing to do with machines. Hiring inspectors. Training them. Keeping them when the plant down the road pays more. Watching catch rates fall through the second half of a shift. Knowing that some defects walk out of the gate anyway, and hearing about it weeks later from a customer.
He was describing what I have come to think of as the two-speed factory, and he is far from alone in it. Walk into most well-run Indian plants today and you find the same shape: a production floor that looks like the future, and a quality function that looks much as it did in 1990.
The first great idea in automation was a quality idea
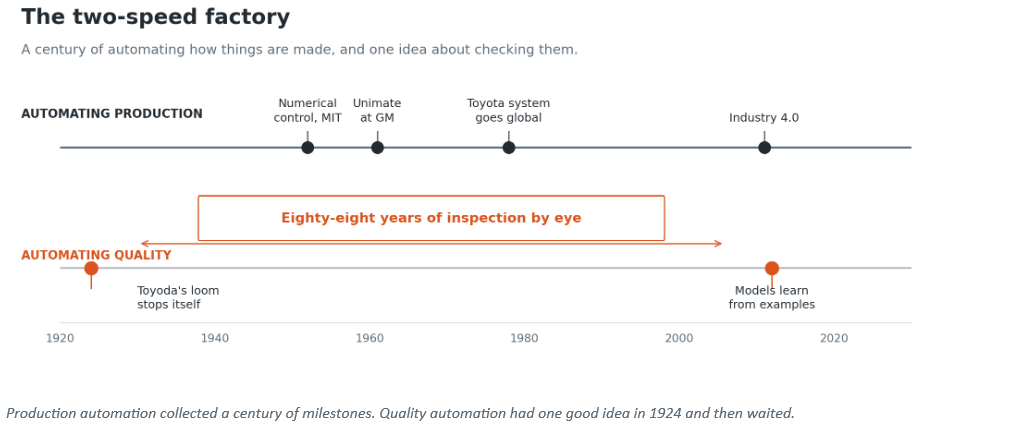
In 1924 Sakichi Toyoda completed the Type G automatic loom. Its distinguishing feature was not speed. The loom stopped itself the instant a thread broke, so one operator could supervise many machines instead of watching one. Toyoda’s principle became jidoka, one of the two pillars of the Toyota Production System. The machine’s job was never only to produce. It was to know when it had produced something wrong.
Then the century went the other way. In 1952 the first numerically controlled machine tool was demonstrated at MIT, and a cutting path became a program. In 1961 Unimate, the first industrial robot, went to work at a General Motors plant in New Jersey. Through the 1970s and 80s lean manufacturing spread worldwide. In 2011 “Industrie 4.0” arrived at Hannover Messe, putting sensors and data on every machine on the floor.
Every one of those steps made the act of making faster, more repeatable and more measurable. None of them made the act of checking any of those things.
The scale of the investment on one side of that gap is easy to measure. The International Federation of Robotics counts a global average of 132 industrial robots for every 10,000 manufacturing employees. China installed 295,000 robots in 2024 alone, 54% of the world total. India has been climbing the same curve: on the most recent India-specific count, in 2021, its operational stock had more than doubled in five years to 33,220 units.
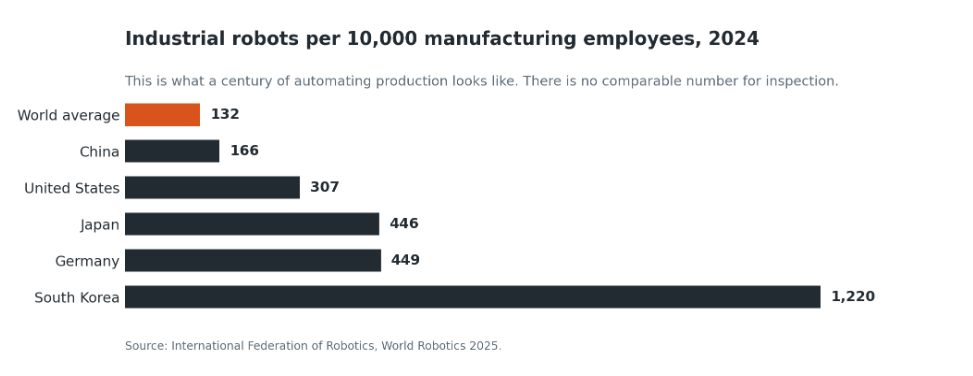
The two-speed factory reduces to one line. Production capacity scales with capital. Quality capacity scales with headcount. Every rupee of automation on the production floor raises the volume that a fundamentally manual quality function has to keep up with.
Manual inspection costs far more than its wage bill
The plant manager named the visible cost immediately: wages, recruitment, training, attrition, retraining. Quality becomes a variable cost that grows in step with revenue. Three less visible costs matter more.
The task defeats human attention by design. Researchers have studied industrial inspection since the 1950s and the findings are consistent. Inspection is two separate acts, search and then decide, and both degrade under load. Speed and accuracy trade off against each other, so pushing the line directly costs catch rate. Sustained attention on repetitive work produces a measurable vigilance decrement. Two inspectors disagree on the same part; the same inspector disagrees with himself on a different day. The fault lies with the task rather than the people doing it, and we have known this for seventy years.
Coverage is a statistical fiction. At volume nobody inspects 100% of output by hand, so quality is inferred from a sample while defects occur one at a time. A sampling plan tells you something true about a population. Your customer complains about a part. This is the gap the Chennai plant manager was pointing at when he said he could not be sure of the quality.
A human verdict leaves no evidence. When a complaint arrives six weeks after despatch there is nothing to go back to: no image, no measurement, no record of what that part looked like when it left. The argument is settled by bargaining power rather than data, and the supplier usually loses it.
The American Society for Quality’s widely used benchmark puts the cost of poor quality at fifteen to twenty per cent of sales for many manufacturers, against under five for the best performers. Very little of that gap is the cost of inspecting. Almost all of it is the cost of not catching.
Four things worth checking on your own line this week
None of these need a vendor, a budget or a meeting. They take an afternoon and they will tell you the size of your own gap.
- Work out what percentage of your output is genuinely inspected. Not the sampling plan on paper: the number of parts a human being physically looks at, as a share of what you ship.
- Compare catch rate in hour one of a shift with hour seven. If nobody has ever measured this, that absence is itself the finding.
- Pick a part you despatched last month and try to produce image evidence of its condition at despatch. Time how long it takes to assemble. That duration is what a customer dispute costs you before anyone argues about the defect.
- Count how many inspector positions you have recruited for twice or more in the past year. That figure is your real inspection overhead, and it rarely appears in the quality budget.
Vision could not close this gap before 2012, and can now
Machine vision has been sold to factories since the 1980s. For most of that time an engineer defined the rule, a threshold or a template or an edge, and the system applied it. That works under tightly constrained conditions and fails the moment the world varies: lighting shifts, the part presents differently, a casting surface is never twice identical. Worse, every new part number was a fresh engineering project, so the economics only closed for very high volumes and very few variants. A plant like the one in Chennai, running hundreds of fastener part numbers across mixed lines, was never a candidate.
The underlying capability changed in 2012, when a neural network built by Alex Krizhevsky, Ilya Sutskever and Geoffrey Hinton cut the ImageNet top-five error rate to 15.3% against 26.2% for the next entry. The method was different in kind. Rather than describing the object, you show examples and let the model learn what distinguishes them. For industrial inspection that matters more than almost anywhere, because the defects that count are exactly those that are hard to write as a rule and easy to recognise from examples: a cold shut, a blowhole, a clip seated slightly wrong.
Three practical things then had to fall into place, and over the last decade they have. Models now train from a manageable number of examples. GPU inference has become small enough to sit on the line rather than in a data centre. Annotation tooling has become good enough that a plant’s own engineers can train a new part in hours instead of raising a vendor ticket. That last one changes the economics: when the cost of adding a part number collapses, automated inspection stops being a project for one flagship line.
India’s next decade turns on proof, not output
India’s auto component industry crossed ₹7.6 lakh crore, about USD 85.9 billion, in FY2025-26, growing 12.7% in a year and roughly doubling in five. Exports reached USD 24 billion, with Europe the fastest-growing destination. The National Manufacturing Mission targets lifting manufacturing from roughly 17% of GDP to 25%.
Behind those aggregates sits a value chain of casting, machining and tooling, sub-assembly and systems companies, fastener plants among them, most supplying into automotive, defence and aerospace. Those three sectors have the least tolerance for escapes and the most demanding evidence requirements anywhere in industry: IATF 16949, PPAP submissions, AS9100, and defect commitments measured in parts per million.
Here is the point. Indian manufacturers have proved they can make. The constraint on moving further up the value chain is increasingly the capability to prove. Every one of those standards is a demand for evidence. A customer in Stuttgart or Detroit already assumes you can build the part; what they want to see is a record of what you built, unit by unit. That is a data question, and it is very hard to answer with a clipboard. A returned batch costs money once. A reputation for inconsistent quality costs the programme, and the one after it.
One appliance can measure and inspect every part that passes it
This is the gap Scanflow Inspect was built for. It is a GPU inspection appliance that sits on the line, with industrial cameras and lighting configured for the part in front of it and models trained on that plant’s own components. Its design principle is that measurement and defect detection belong on one appliance rather than in two systems from two suppliers.
In one pass it handles dimensional measurement, geometric inspection, surface-defect detection, anomaly detection, presence and absence, assembly verification, counting, classification, text verification, thread inspection, hole inspection and kitting verification. The dimensional measurement is validated by gauge R&R and MSA studies at customer sites, which in automotive is the difference between being treated as a camera and being treated as a measurement system.
A coordinate measuring machine measures a handful of parts an hour and is usually a queue. Scanflow Inspect measures every part at cycle time. It leaves the metrology lab free for the characteristics that genuinely need it, and removes the escapes that happen between samples. For complex components, 360° capture evaluates features on every face together: on one cast and machined part, more than twenty characteristics in a single station. New components are trained in hours by the plant’s own team, which is why the same appliance suits a foundry, a machine shop, a sub-assembly line and an OEM final gate.
Why the appliance form matters. Scanflow Inspect ships ready to run, which moves inspection from the payroll line to the equipment line. A machine has a known capital cost, a maintenance schedule, a fixed output and no attrition. Manual inspection has a wage bill that rises every year, training overhead that repeats with every resignation, and an output that varies with fatigue and shift. One of those scales with production volume. The other scales with hiring, which is the part the plant manager told me he could no longer solve.
One thing we still cannot tell you
Anomaly detection, the ability to flag a defect the model has never been shown, is the most commercially attractive claim in this field and the least settled. It performs well on some surfaces and some defect families and less well on others, and there is no reliable way to predict which in advance without trying it on your parts. We run it, we find it genuinely useful, and we do not yet know how far it generalises. Any vendor who tells you they do is ahead of the evidence. Buy on the characteristics you can specify and test, and treat anomaly detection as upside rather than as the business case.
The loom had it right in 1924
The Chennai plant manager already had robots. What he wanted was the other half of the idea, the half industry has been putting off for a hundred years while it automated everything else.
A loom in Japan stopped itself because a single thread had broken, and one man could then look after a hall full of machines. That was the original promise of jidoka: not that machines would replace judgement, but that they would carry the part of it that repetition destroys.
That distinction answers the obvious objection. Automating inspection does not remove the need for quality people; it changes what they are for. The inspector who spent a shift hunting for cold shut becomes the person who asks why cold shut appeared on Tuesday, works the corrective action, and holds the supplier to it. Machines are good at looking at ten thousand parts. People are good at working out what ten thousand parts are telling you, and no amount of vision hardware does that. Those are more skilled roles, better paid and considerably easier to retain, which was the plant manager’s problem in the first place.
The technology to keep the 1924 promise has existed for about a decade. What changed recently is only that it became cheap enough, fast enough to train and rugged enough for the floor of an ordinary plant rather than a flagship one. The production floor stopped needing so many people some time ago. It is quality’s turn.
Here is a question, if you run a plant. Think of the last defect that reached one of your customers. At the moment that part left your gate, could you have proved it was good? I would like to hear what you find when you go looking, particularly if the answer surprises you.